
Get inspired! We invite you to browse through this sampling of homes we've built, from classic to contemporary, in a range of sizes, styles and finishes to meet our clients' wishes.

Exterior
Outdoor Deck
Click to View Photo
Exterior
First Floor Master
Click to View Photo
Exterior
Horse Ranch
Click to View Photo
Exterior
Side Entry Garage
Click to View Photo
Exterior
Exterior Feature
Click to View Photo
Exterior
Exterior Feature
Click to View Photo
Exterior
Classic Brick
Click to View Photo
Exterior
Classic Brick
Click to View Photo
Exterior
Classic Brick
Click to View Photo
Exterior
Contemporary Home
Click to View Photo
Exterior
Large contemporary
Click to View Photo
Exterior
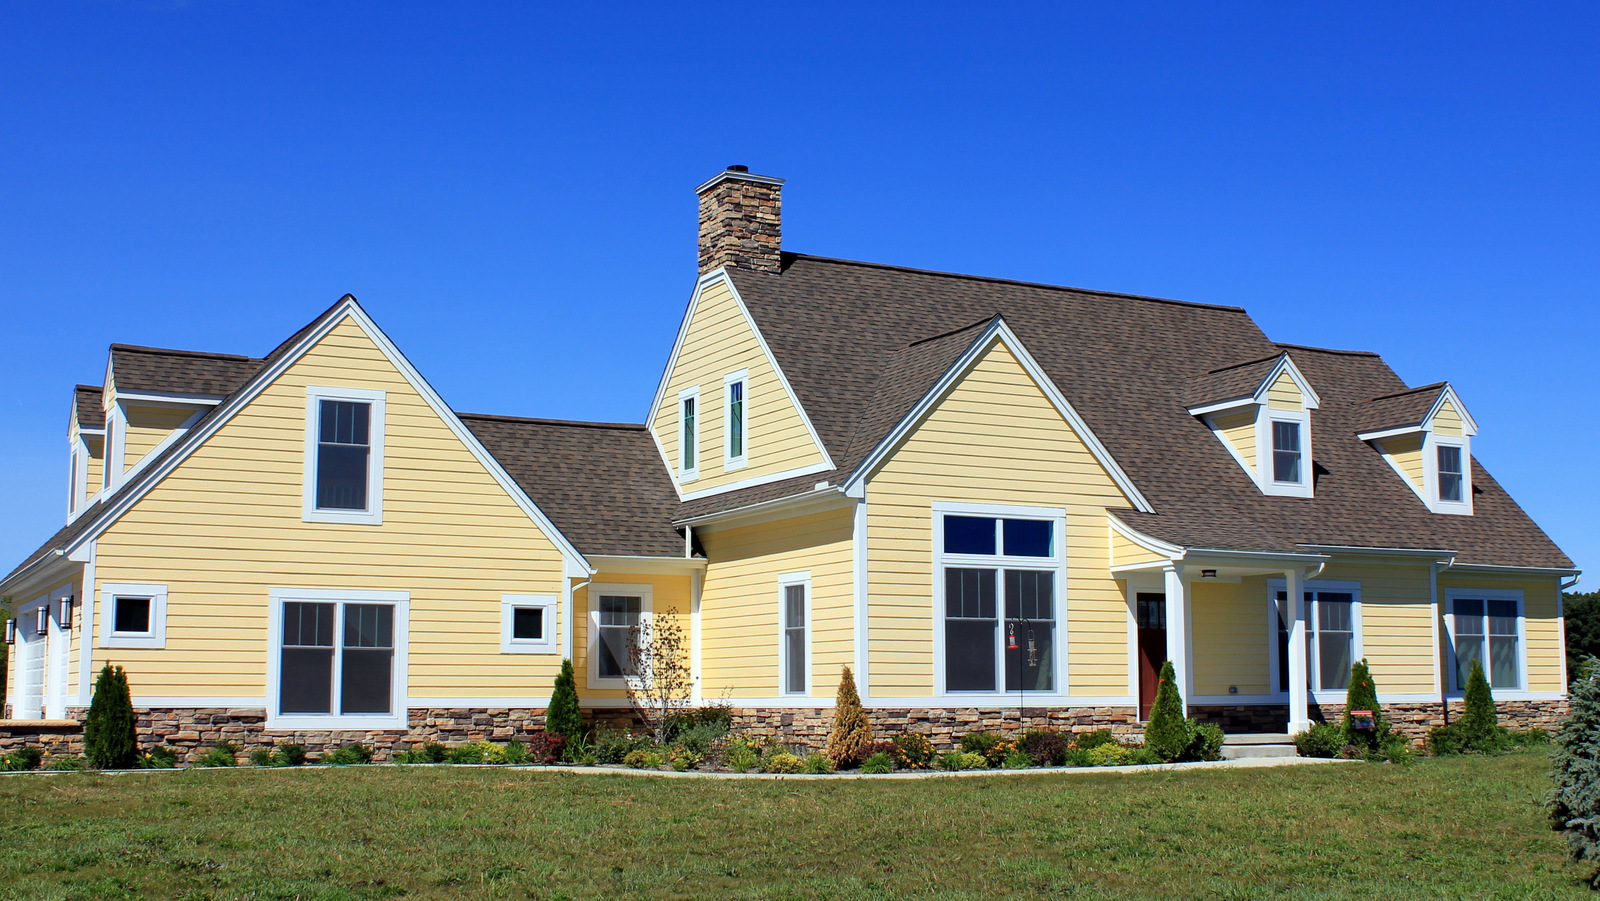
Country Cottage
Click to View Photo
Exterior
Exterior Feature
Click to View Photo
Exterior
Exterior Feature
Click to View Photo
Exterior
Exterior Feature
Click to View Photo
Exterior
Exterior Feature
Click to View Photo
Exterior
Exterior Feature
Click to View Photo
Exterior
Exterior Feature
Click to View Photo
Exterior
Multigenerational
Click to View Photo
Bath
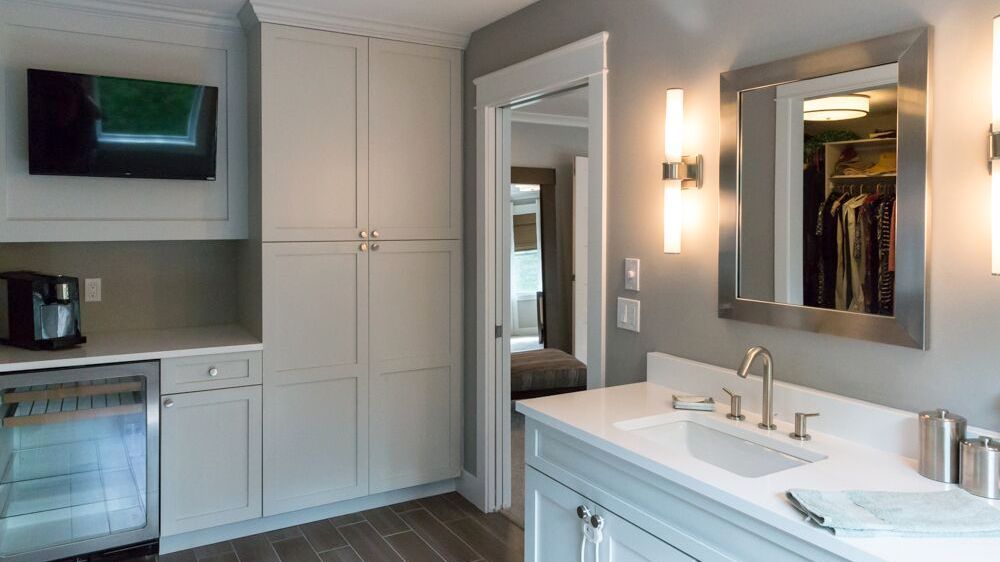
Master Bath with coffee bar
Click to View Photo
Bath
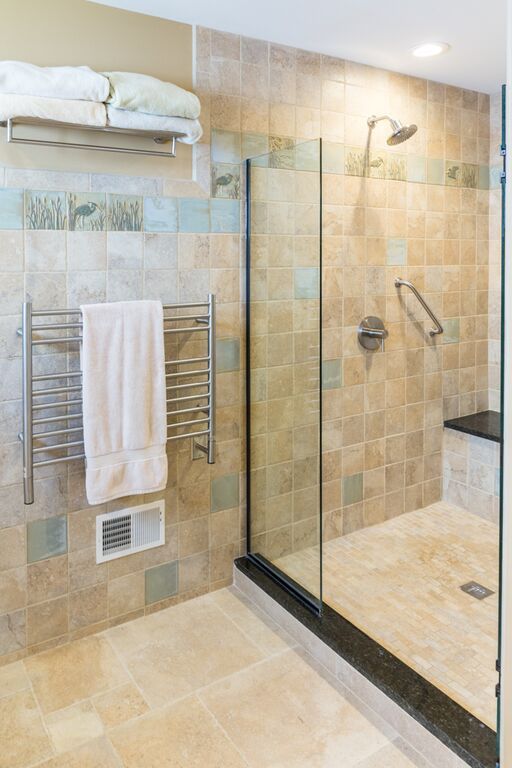
Towel Warmer
Click to View Photo
Bath
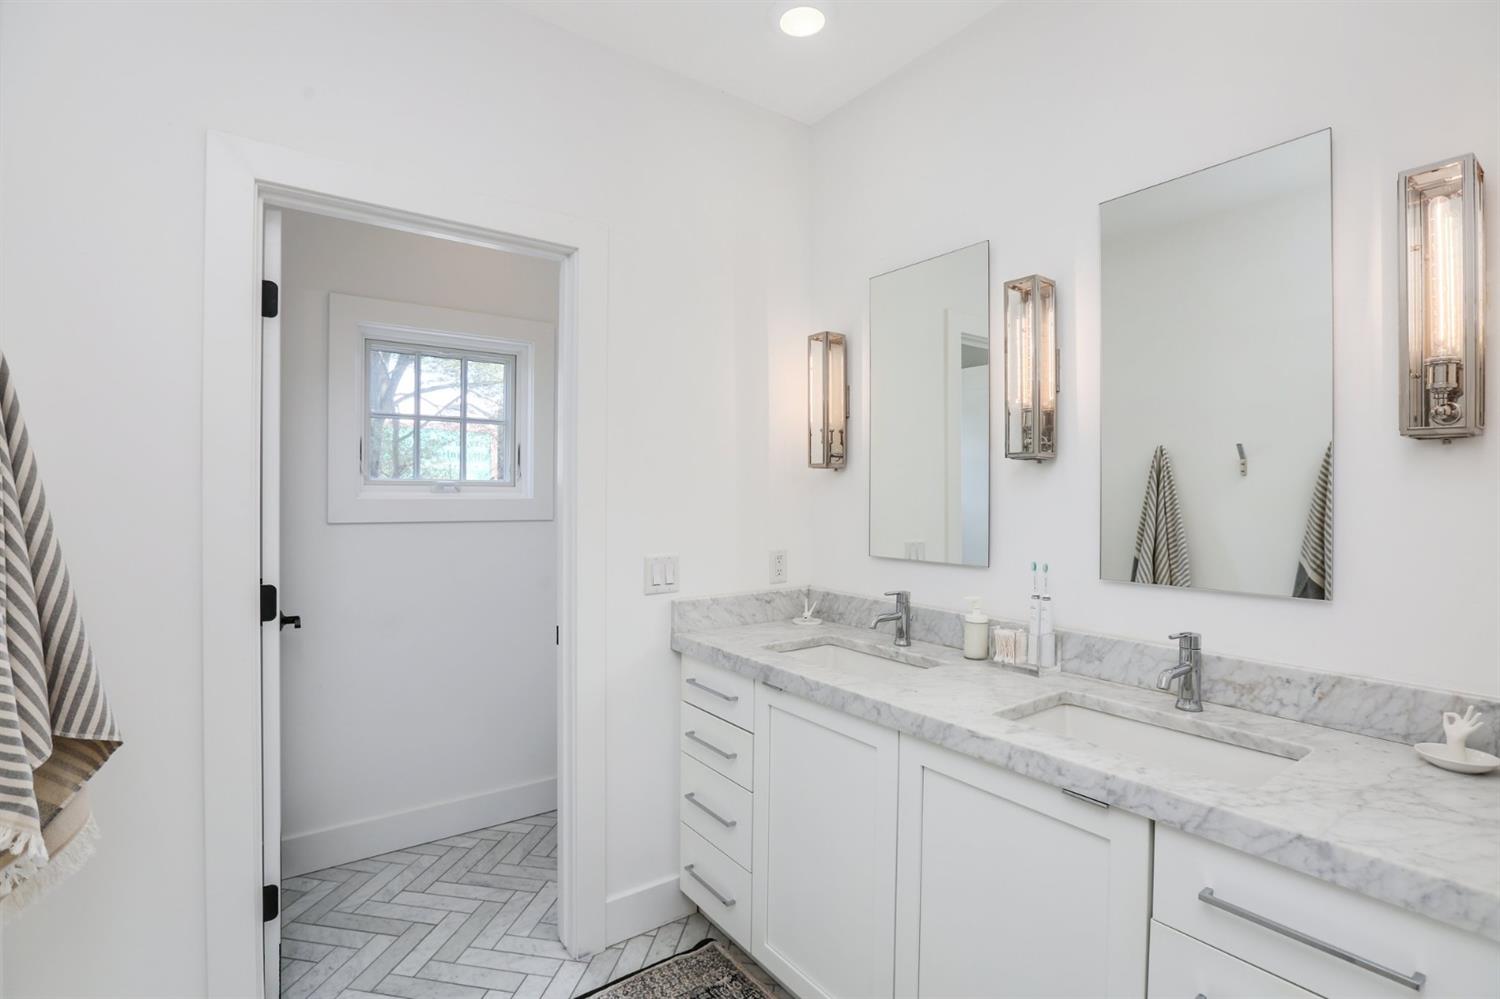
Bath with marble sink and herringbone pattern marble floor
Click to View Photo
Bath
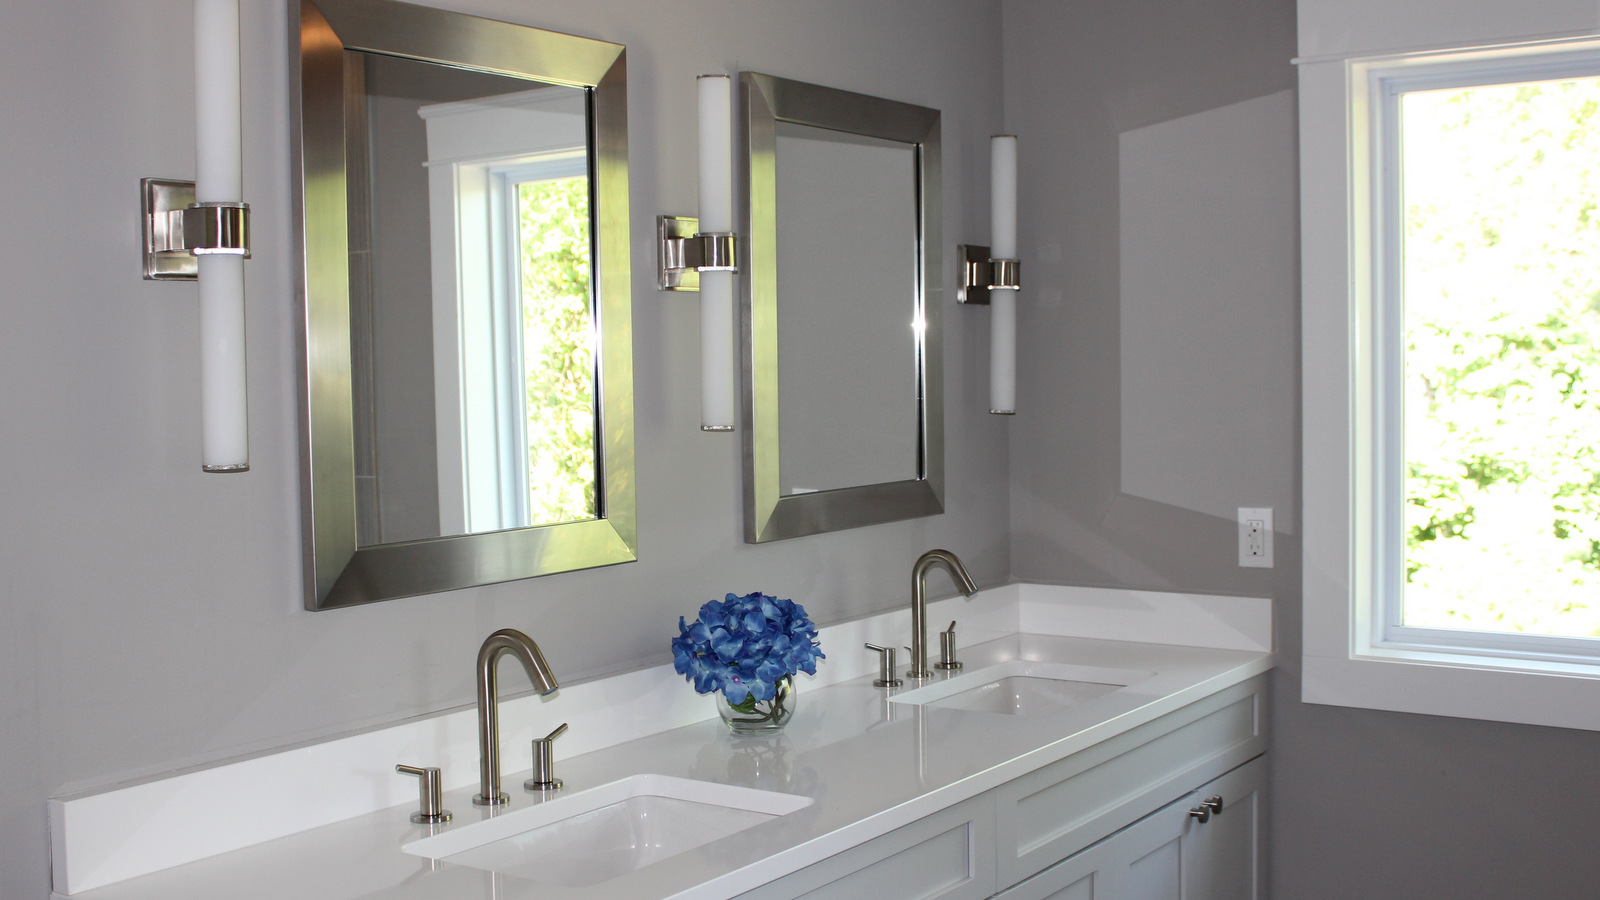
Bath with sconces
Click to View Photo
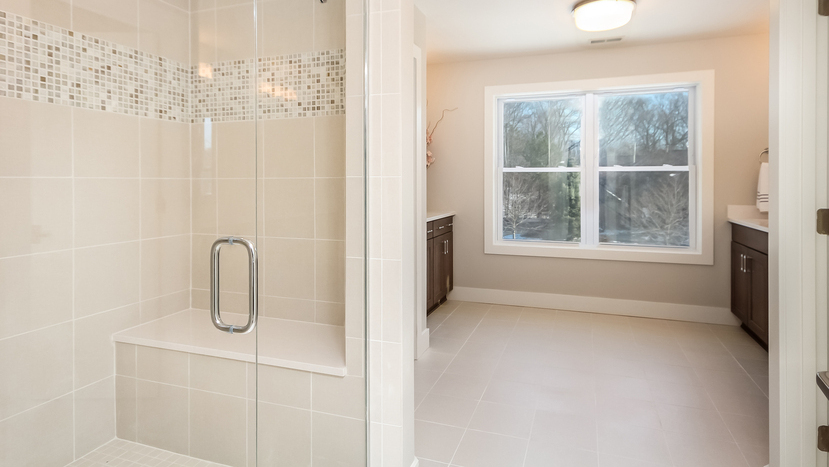
Bath
Master shower
Click to View Photo
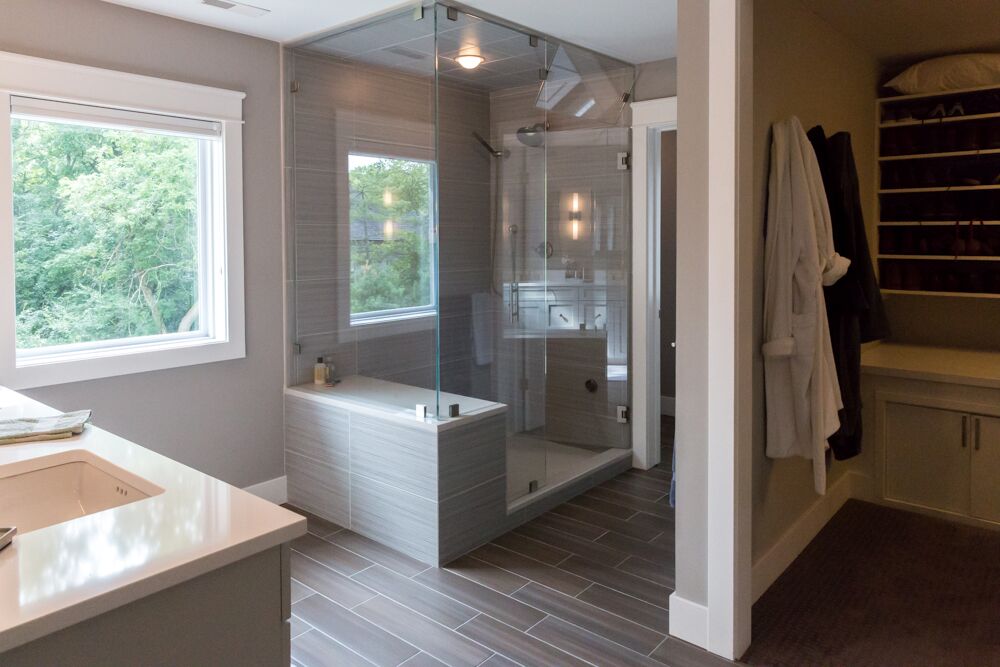
Bath
Steam shower
Click to View Photo
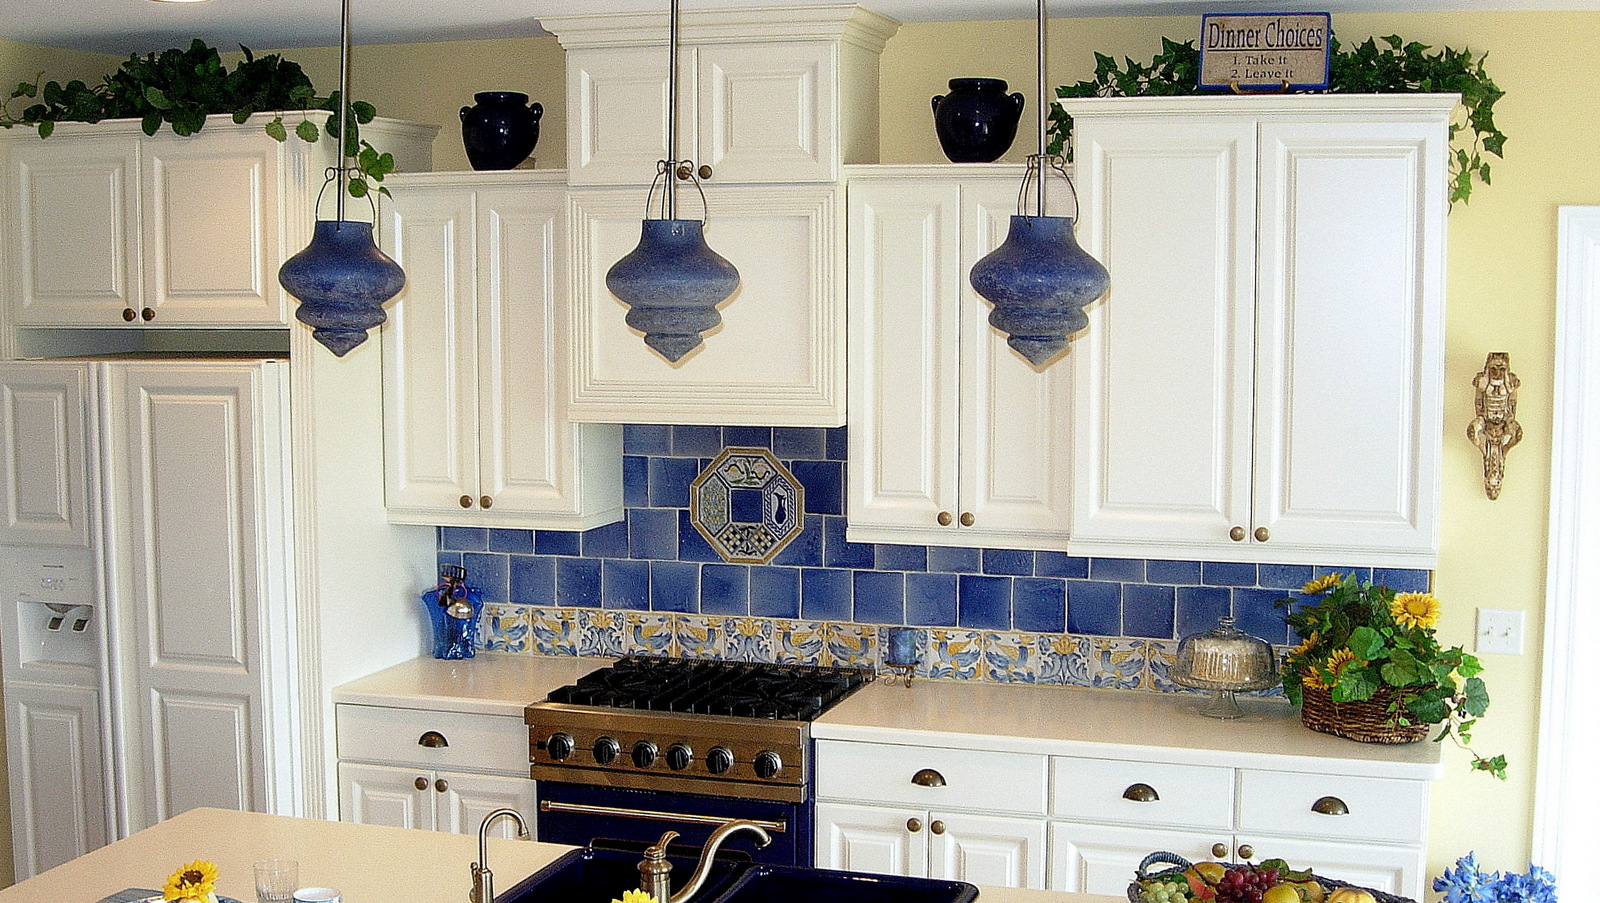
Kitchen
Custom Backsplash
Click to View Photo
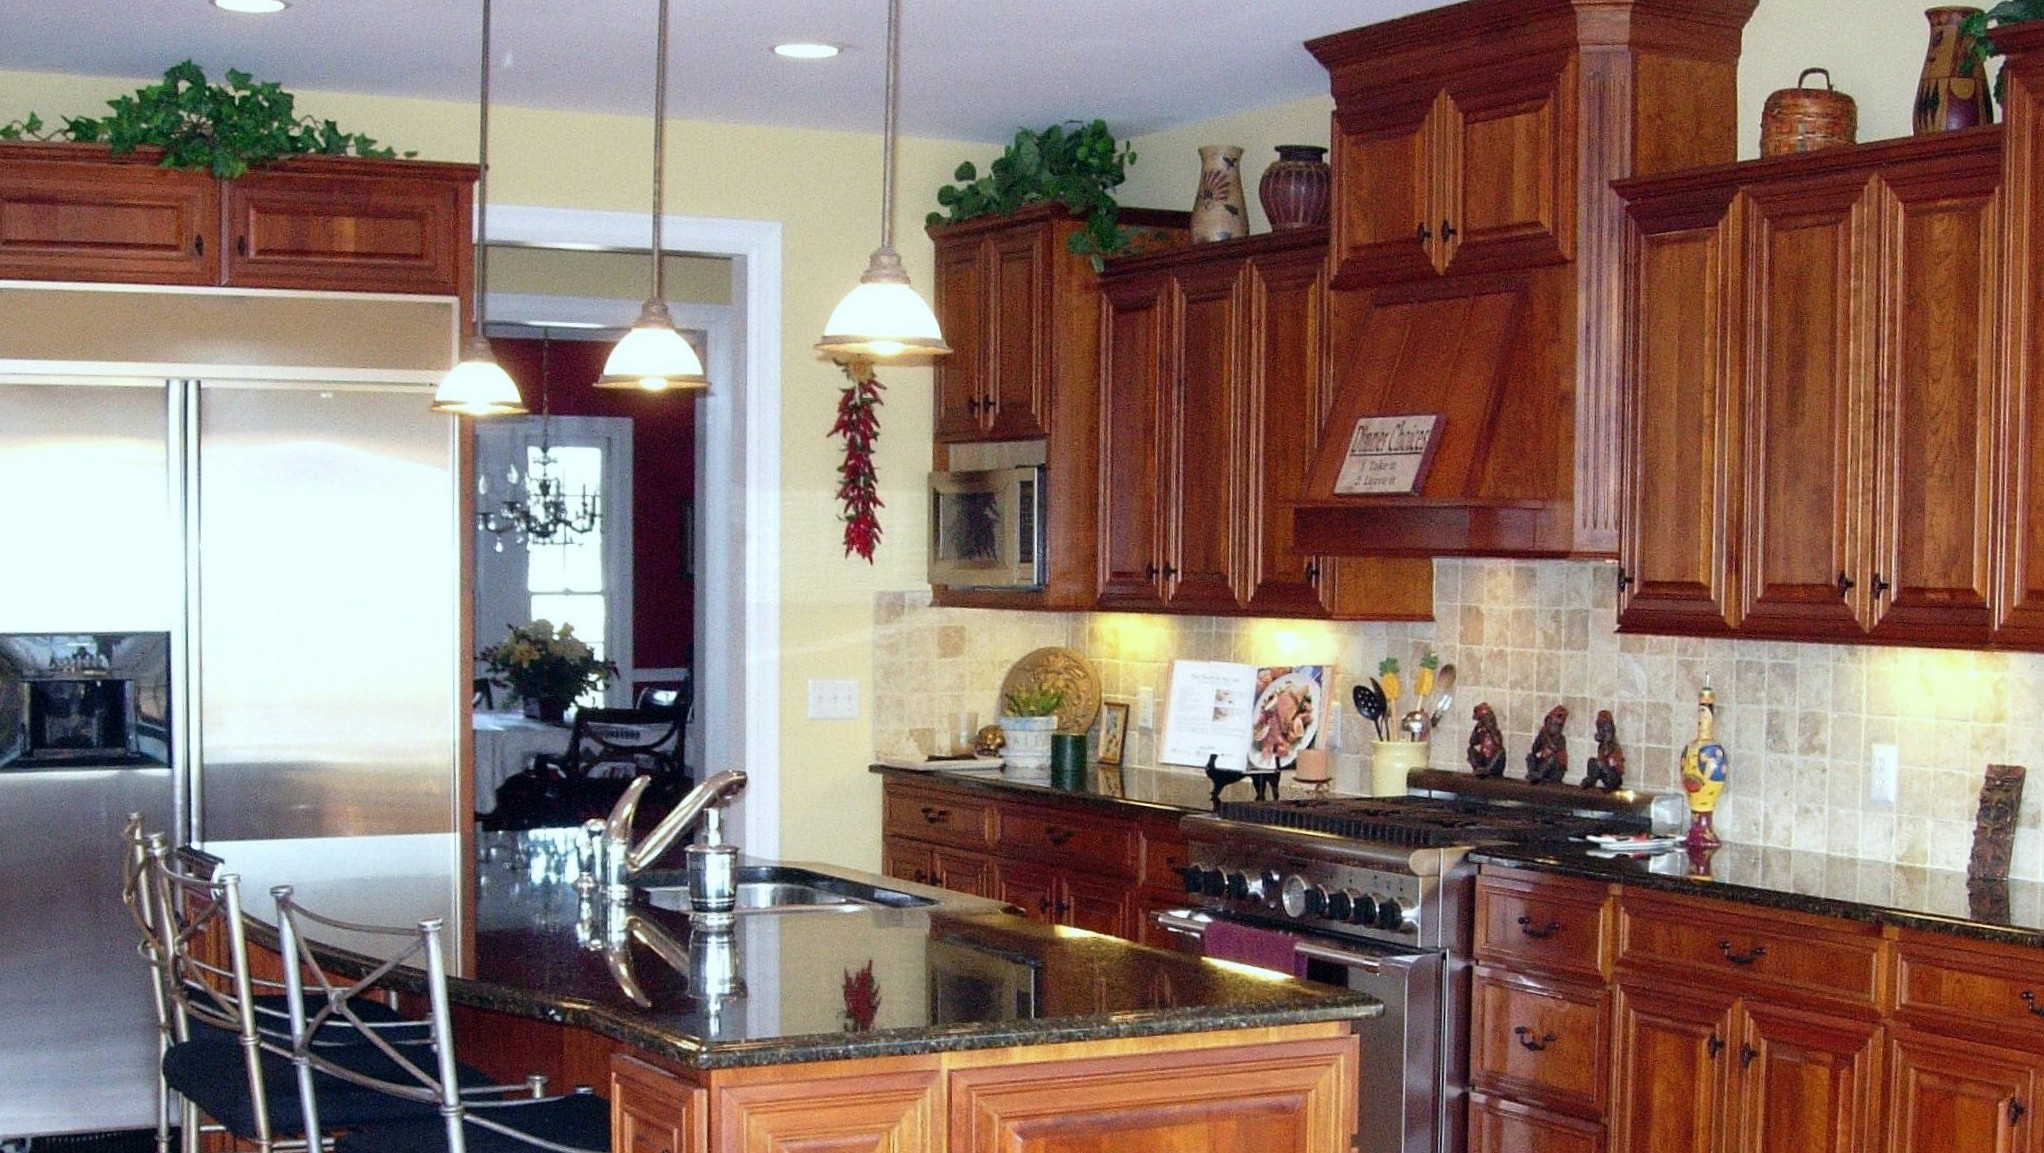
Kitchen
Traditional cherry kitchen
Click to View Photo
Kitchen
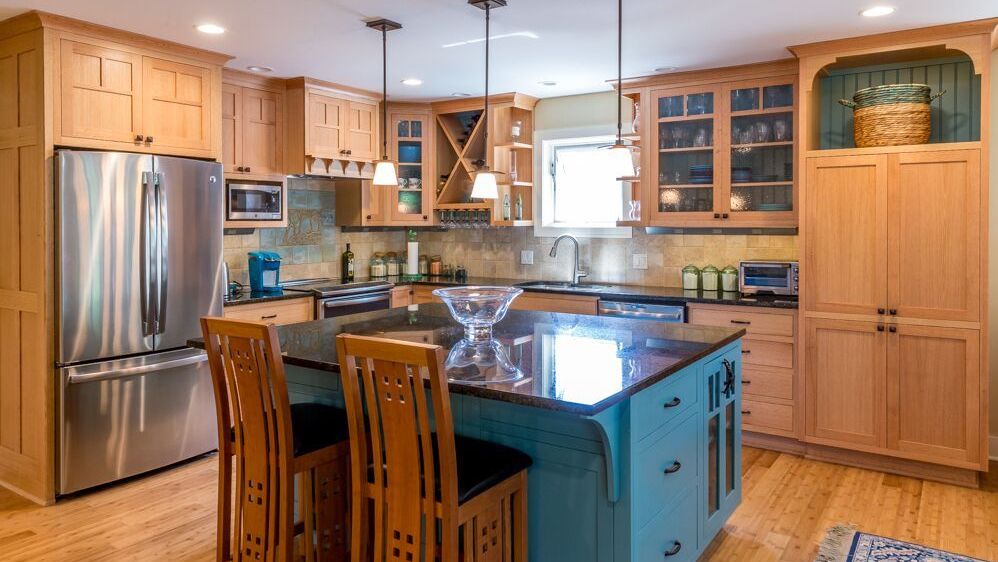
Custom oak kitchen
Click to View Photo
Kitchen
Custom white washed cabinets
Click to View Photo
Kitchen
Condominium kitchen
Click to View Photo
Kitchen
White center island kitchen with cherry floors
Click to View Photo
Kitchen
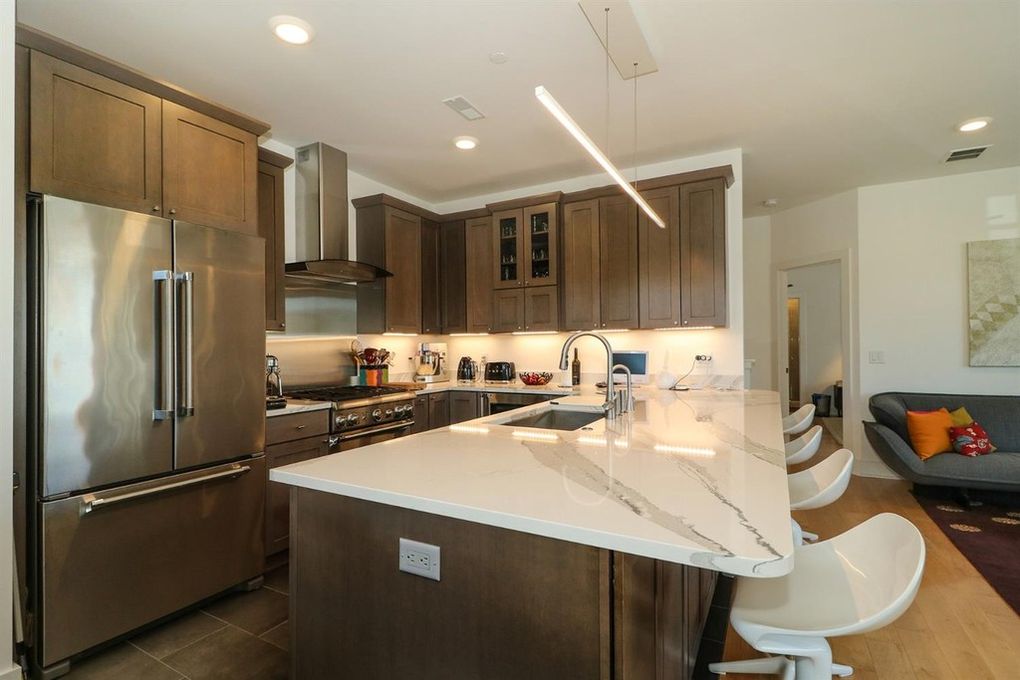
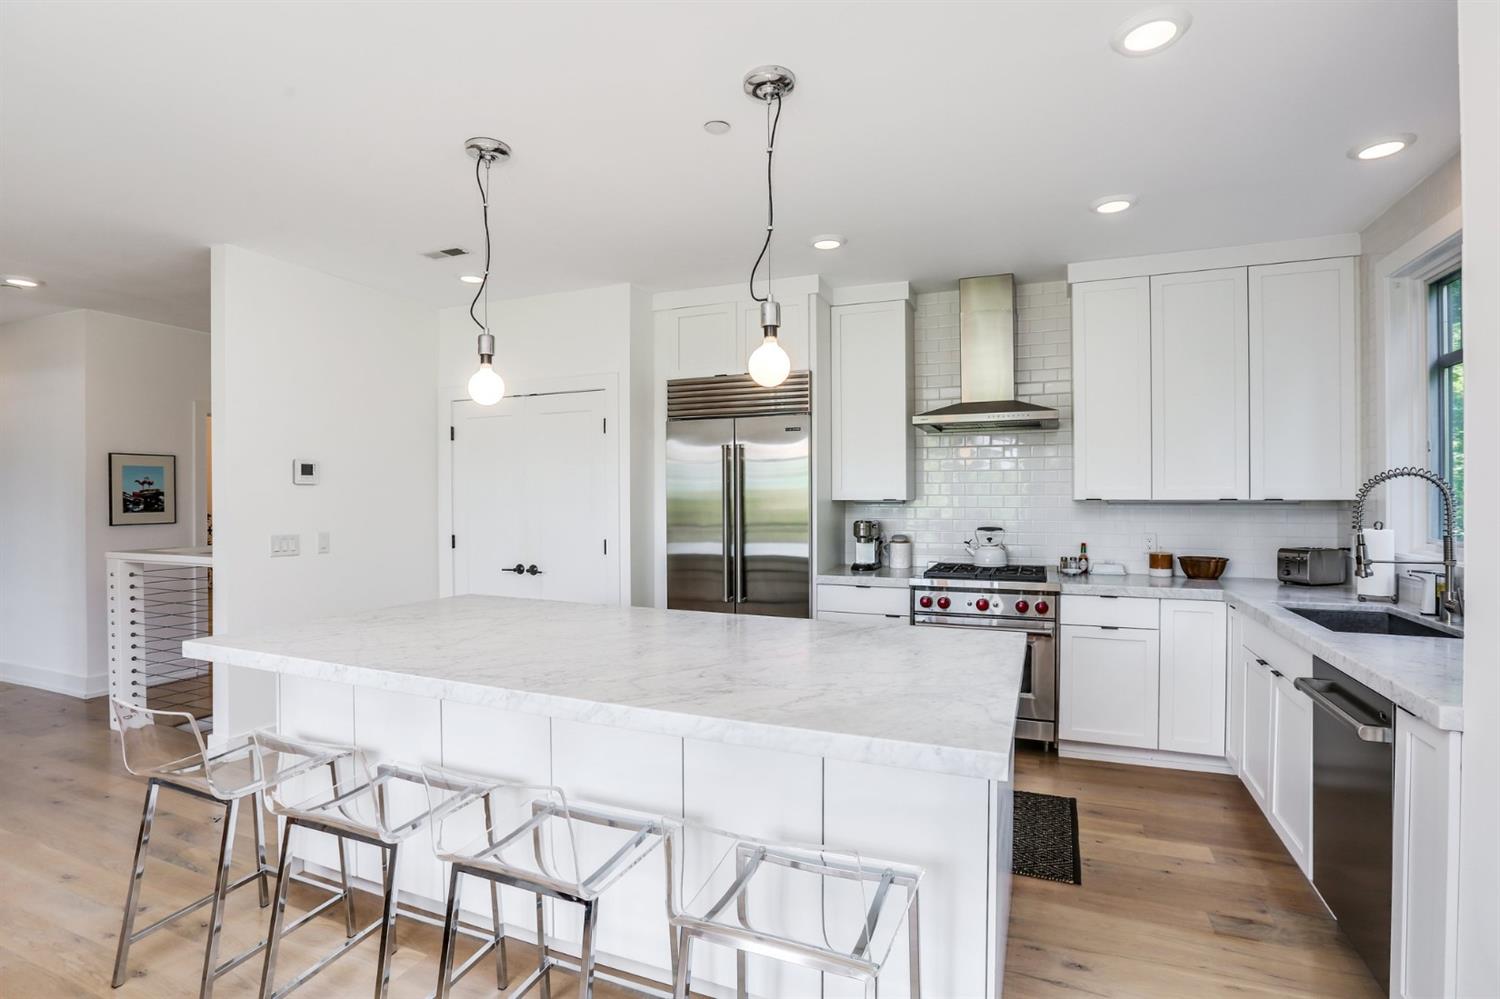
Contempotary kitchen with marble counters
Click to View Photo
Kitchen
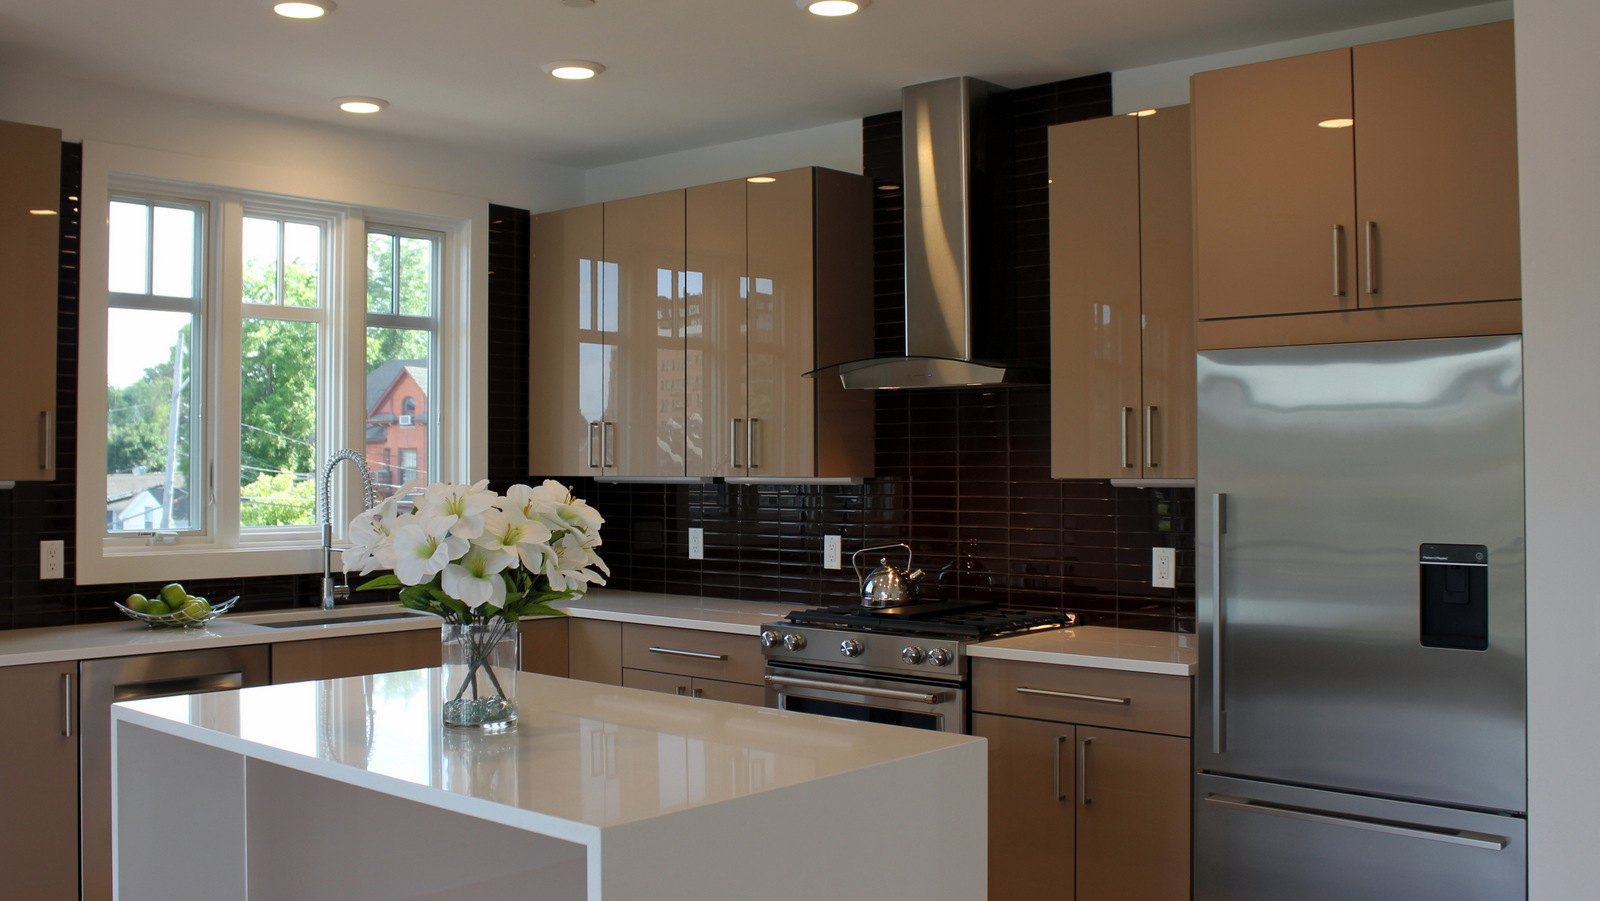
European cabinets with waterfall island
Click to View Photo
Kitchen
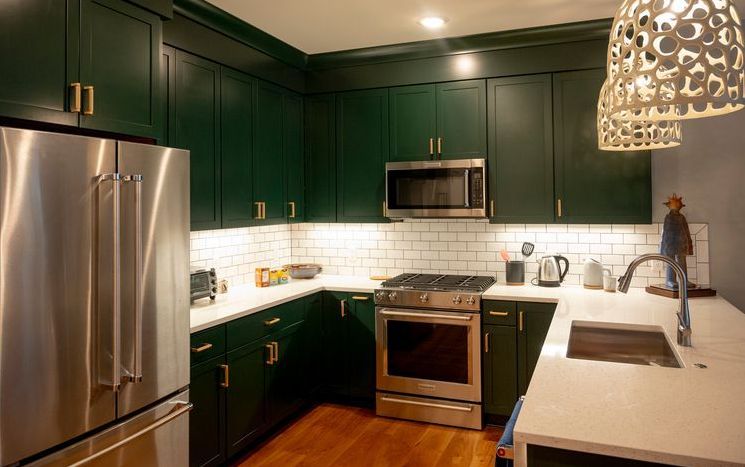
Condominium kitchen with English green cabinets
Click to View Photo
Kitchen
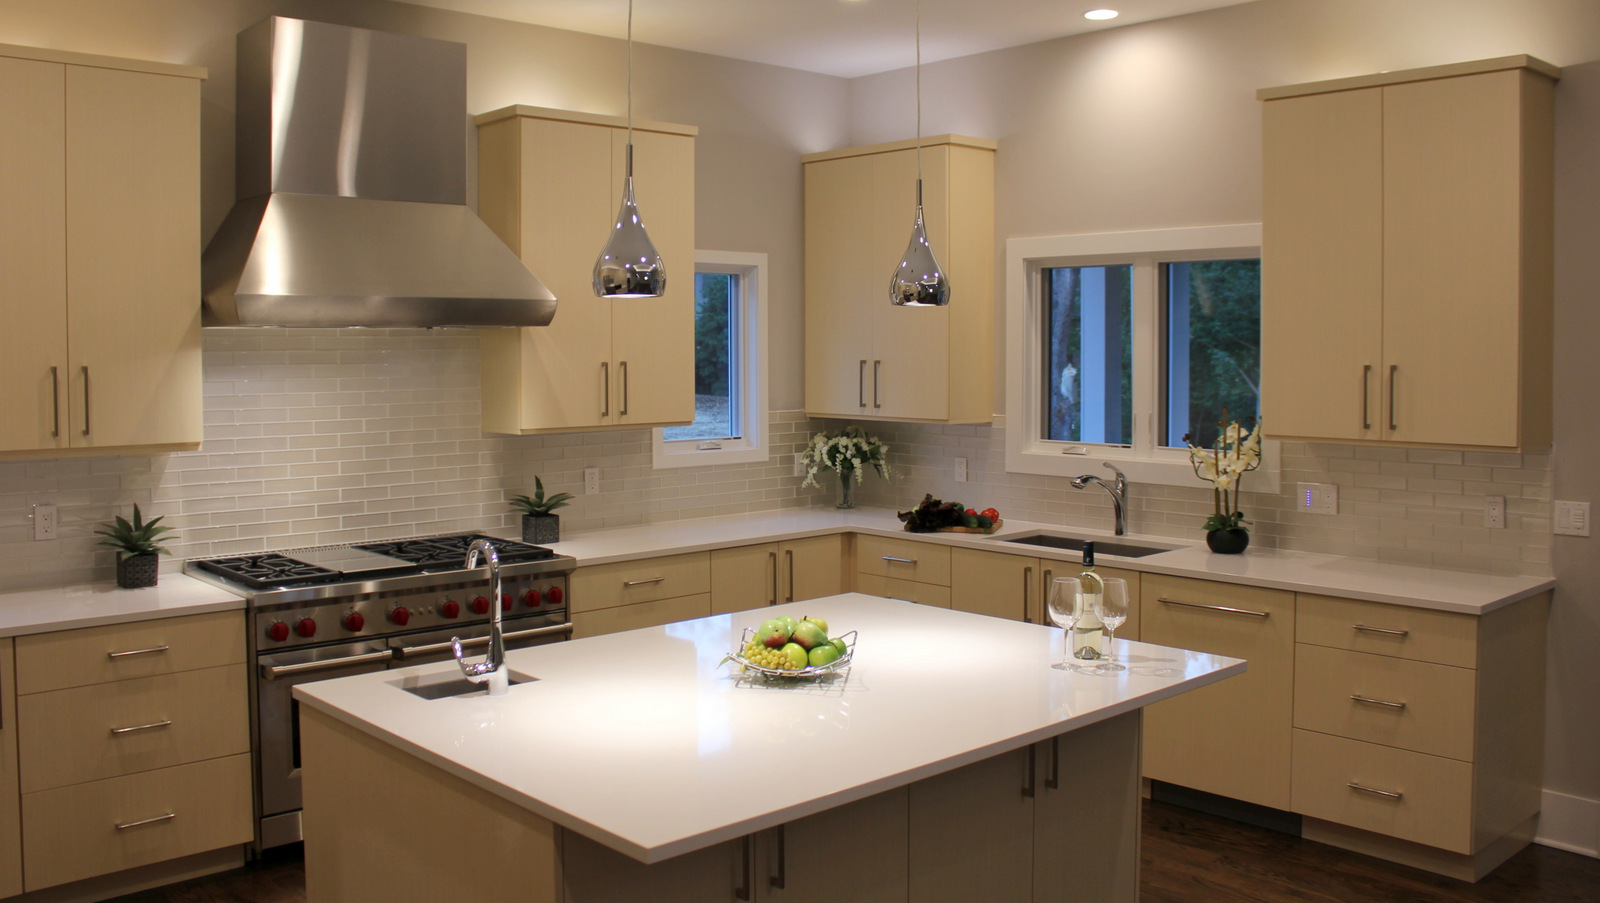
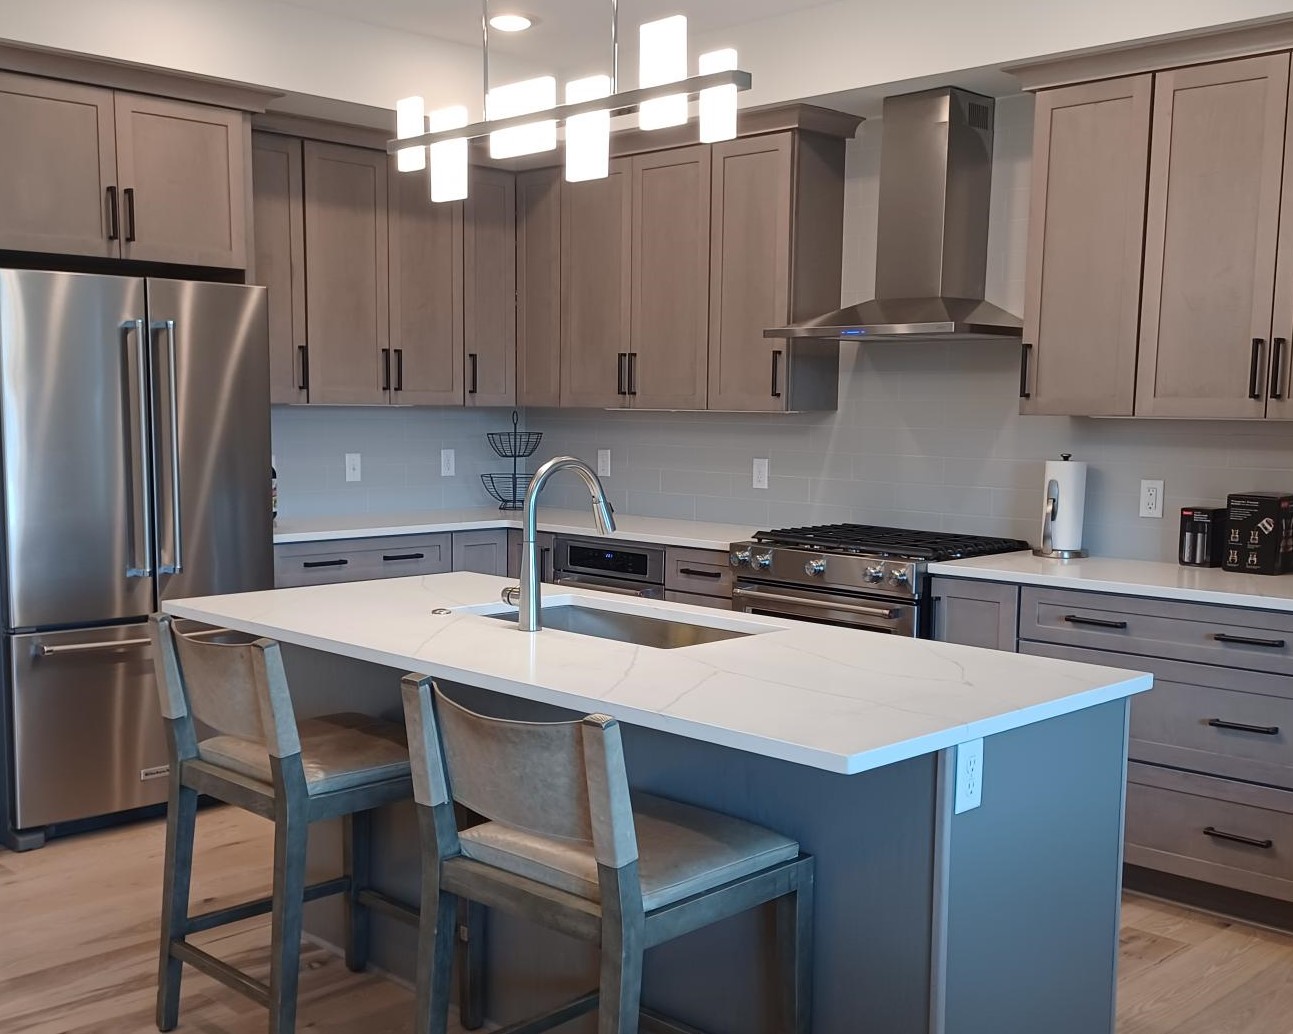
Contemporary kitchen with gray-washed cabinets
Click to View Photo
Kitchen
Kitchen with porcelain counters
Click to View Photo
Kitchen
Kitchen with gray island
Click to View Photo
Kitchen
Kitchen built-in
Click to View Photo
Kitchen
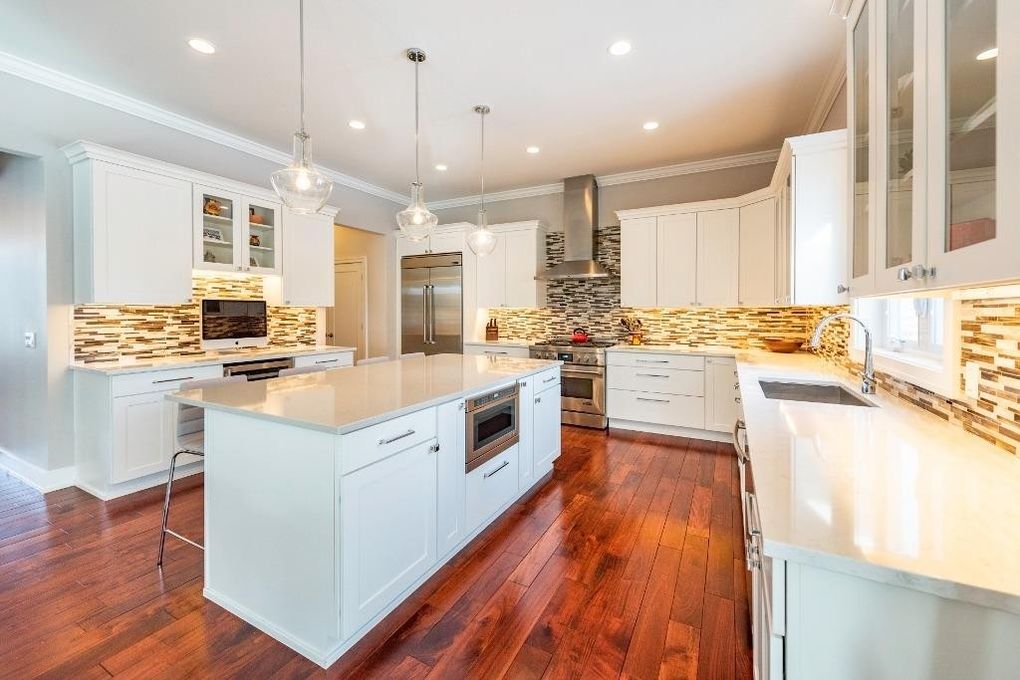
White kitchen with gray island
Click to View Photo
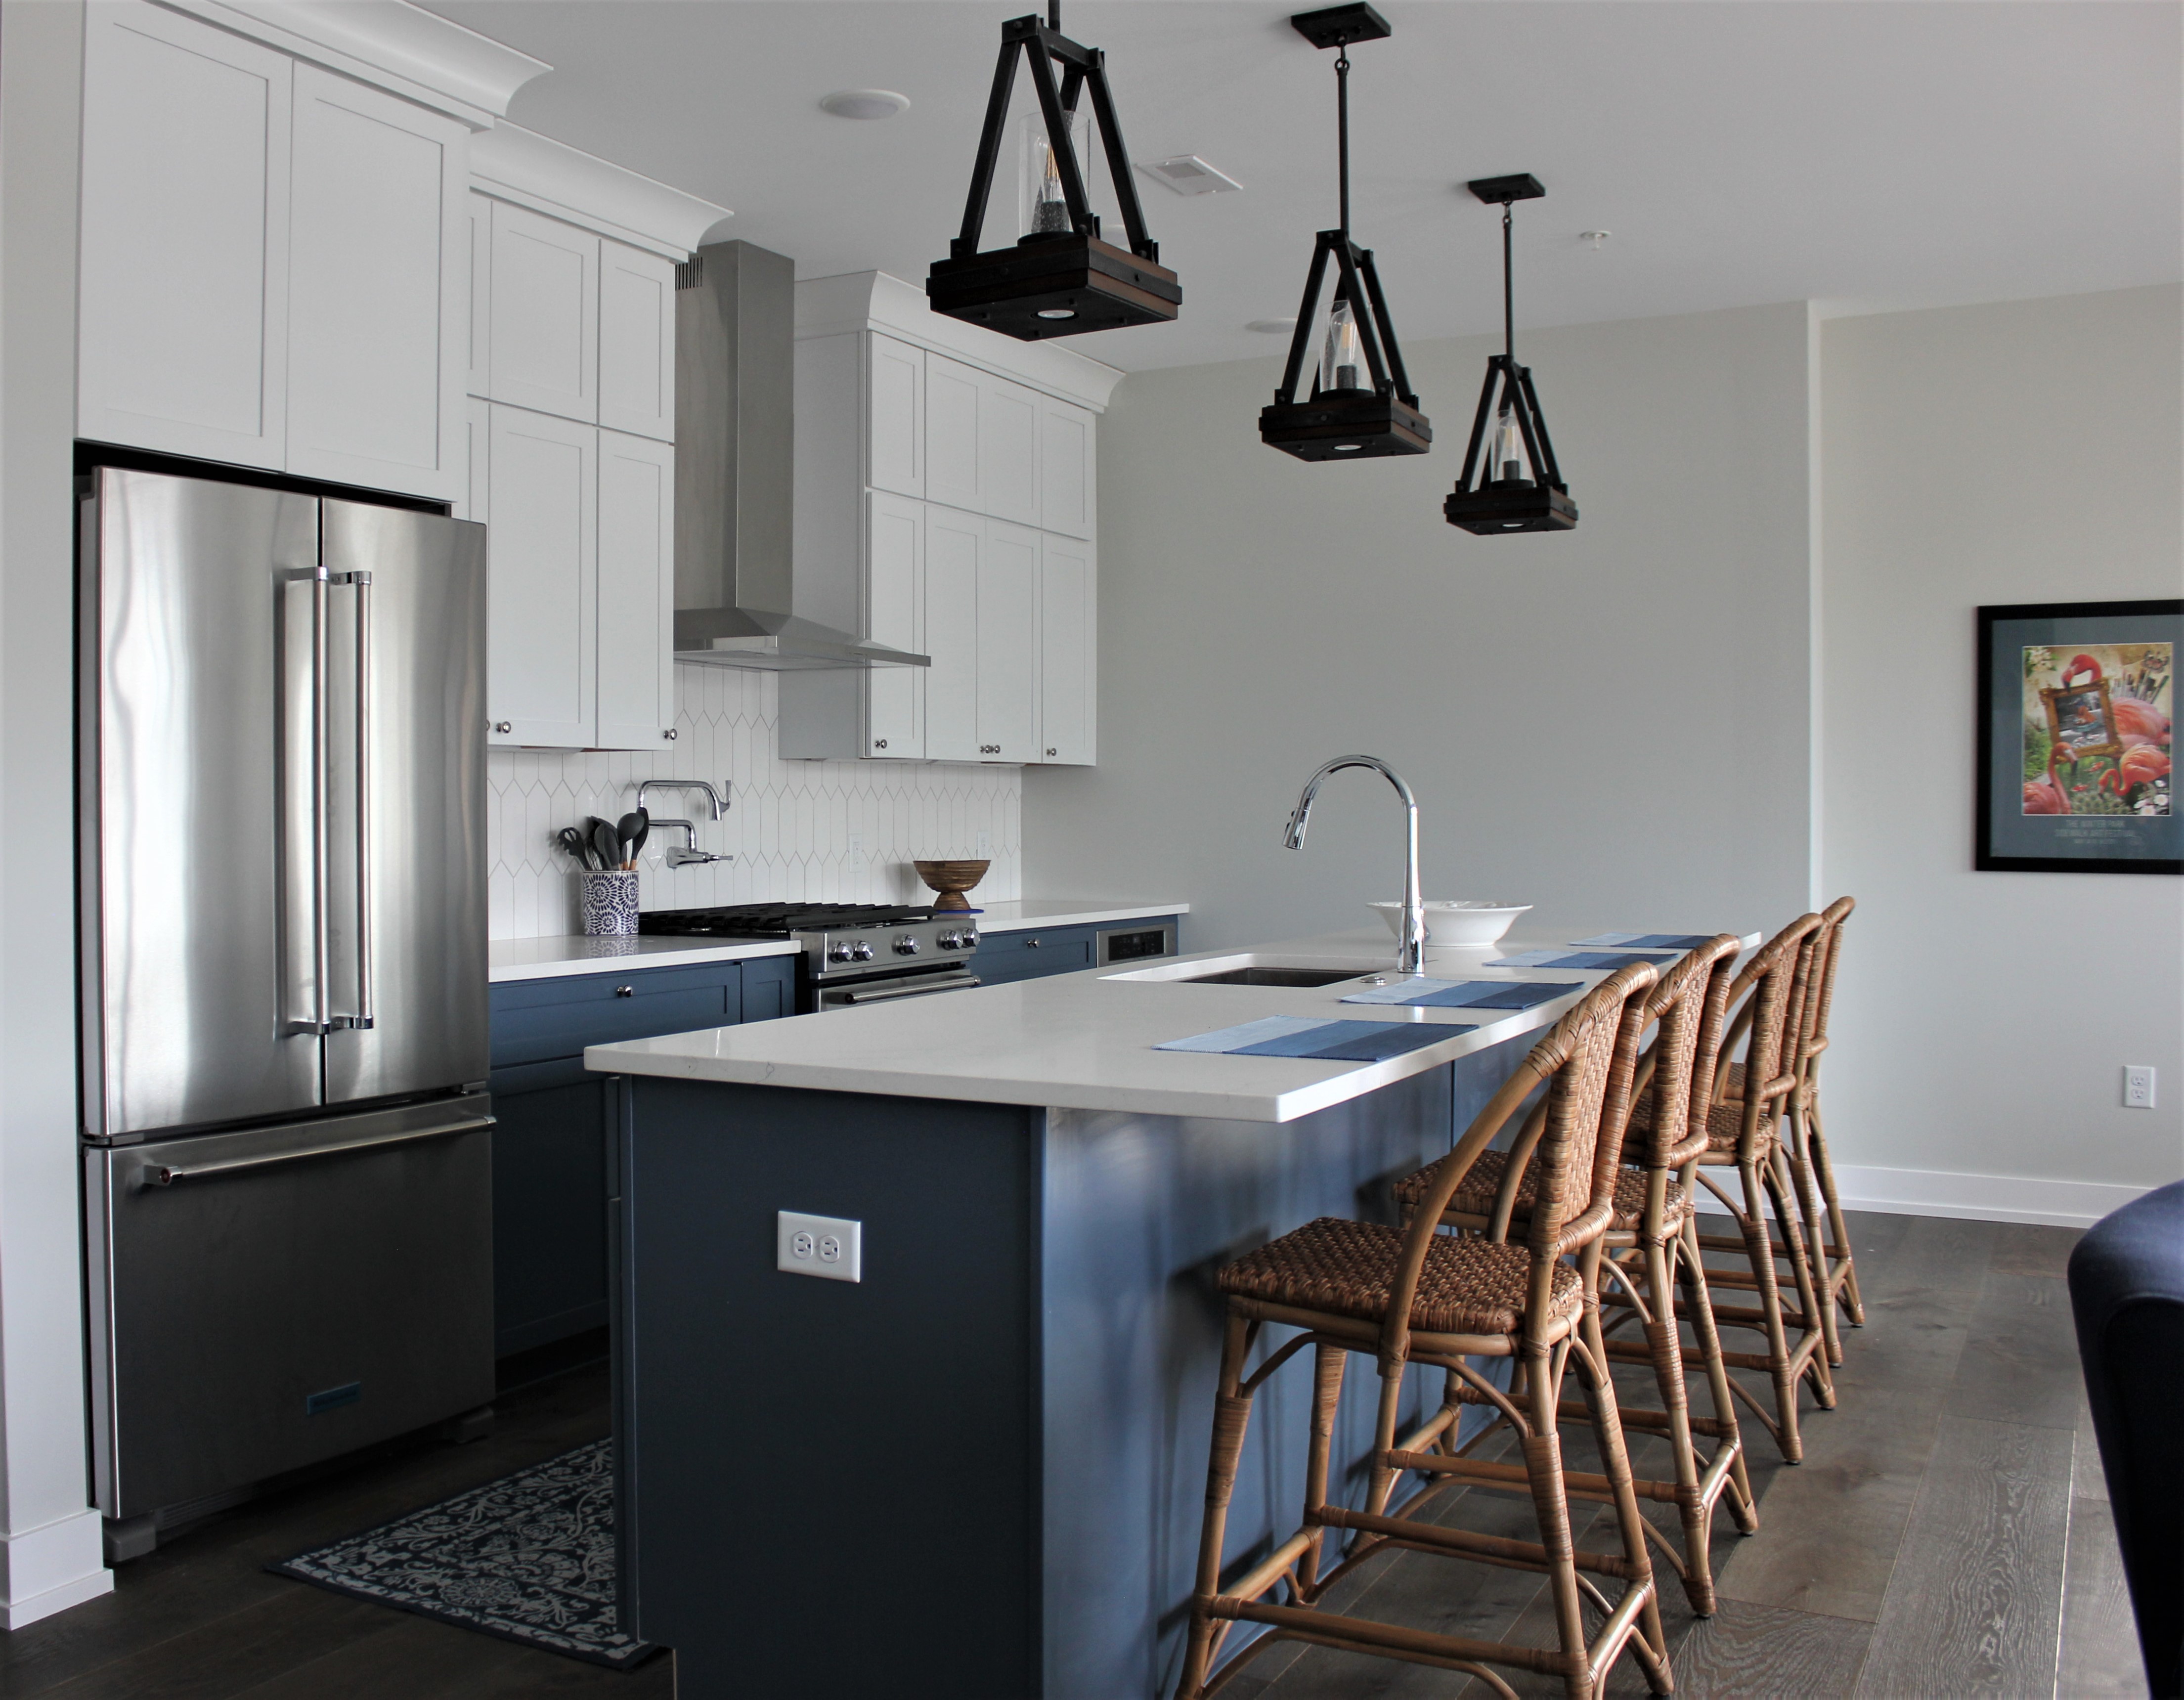
Kitchen
Gallery Kitchen
Click to View Photo
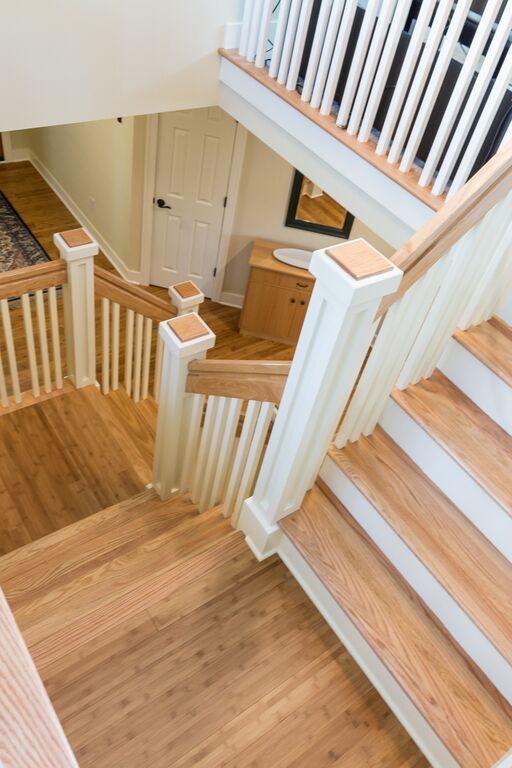
Interior
Bamboo Stairs
Click to View Photo
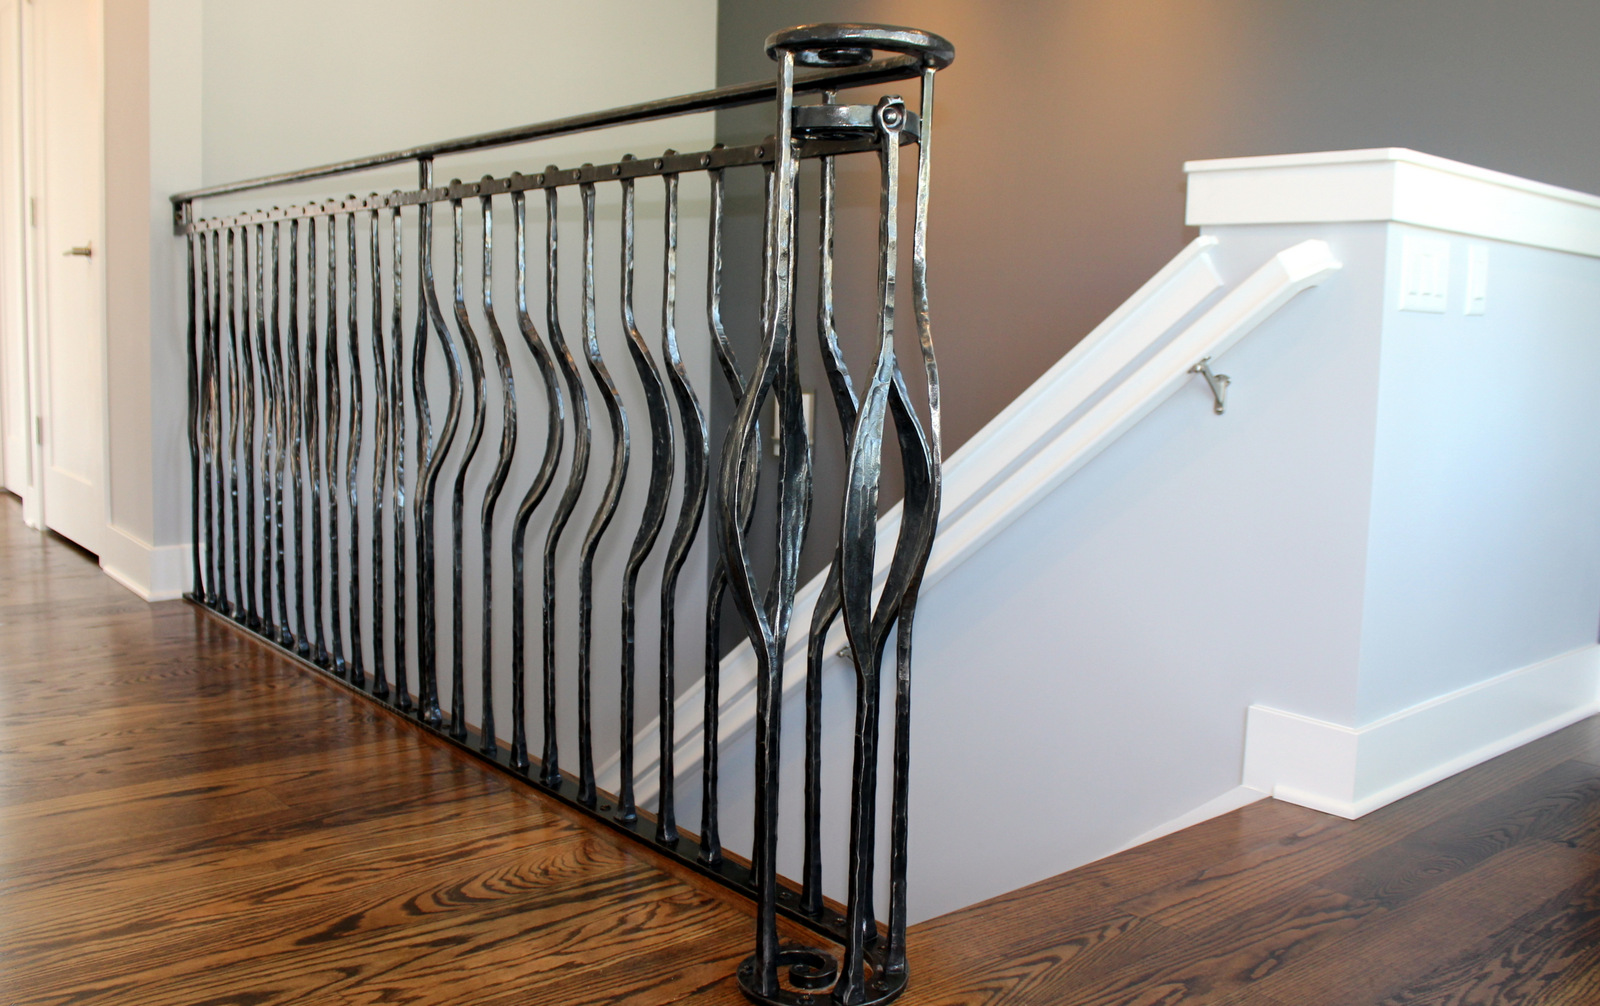
Interior
Custom hand forged railing
Click to View Photo
Interior
Oiled Walnut Flooring
Click to View Photo
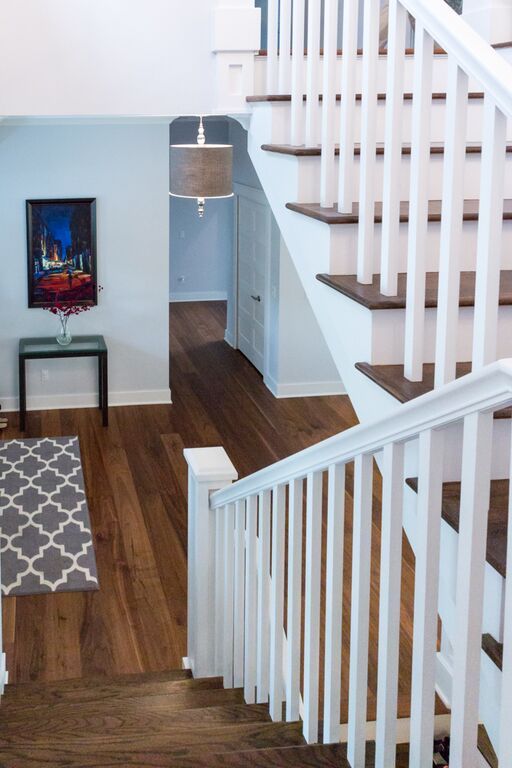
Interior
Stairs
Click to View Photo
Interior
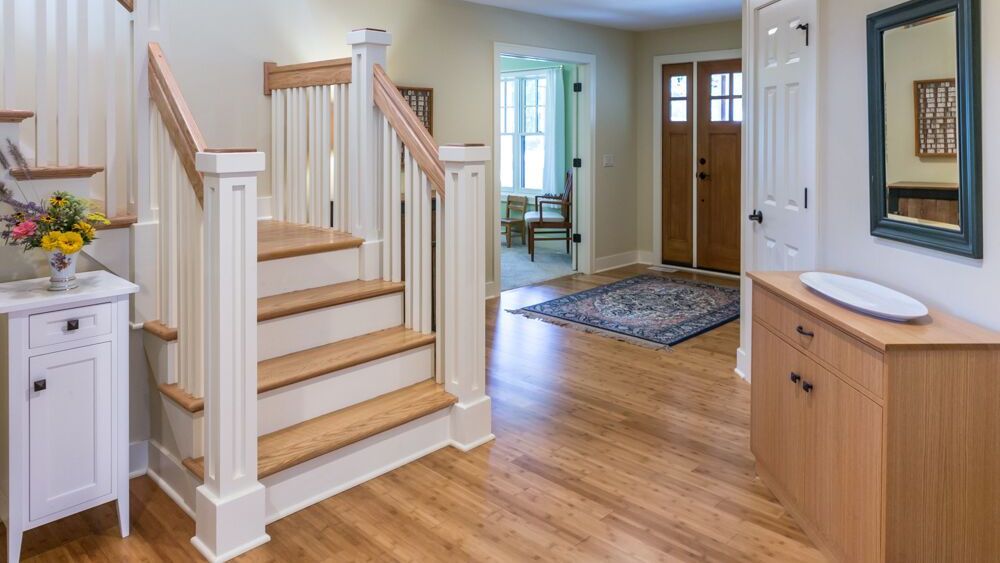
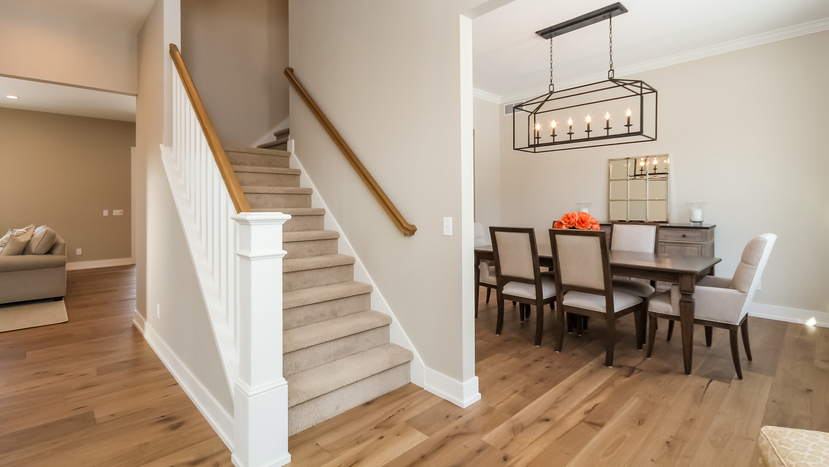
Foyer
Click to View Photo
Interior
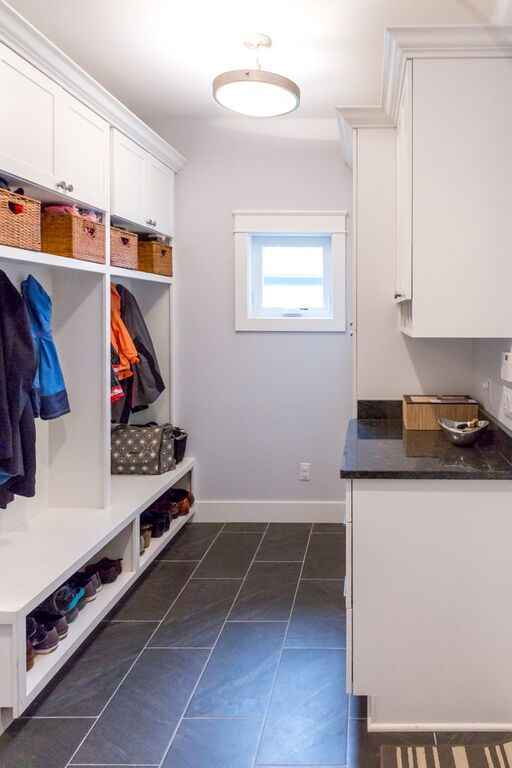
Mud room
Click to View Photo
Interior
Asymmetrical windows
Click to View Photo
Interior
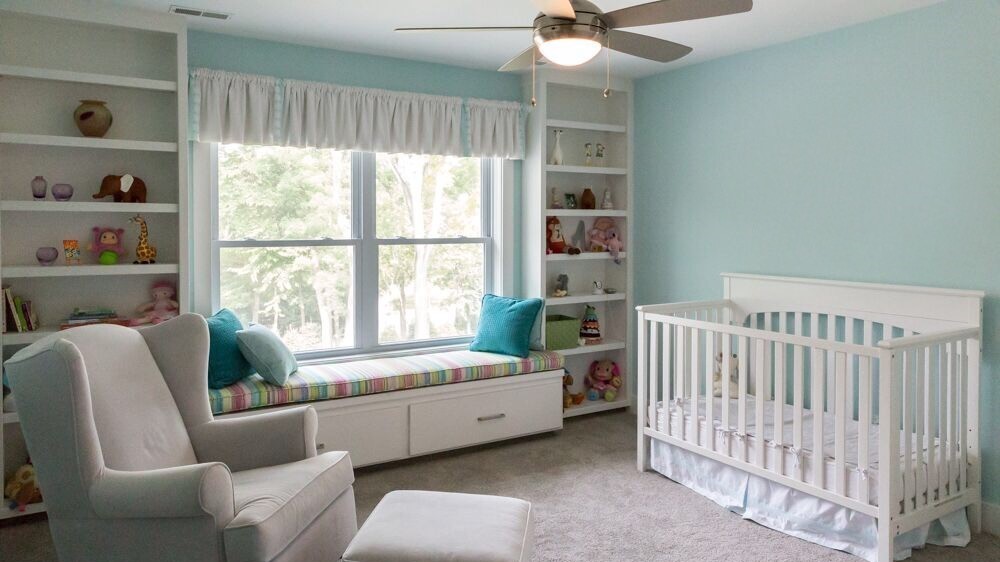
Kids room
Click to View Photo
Interior
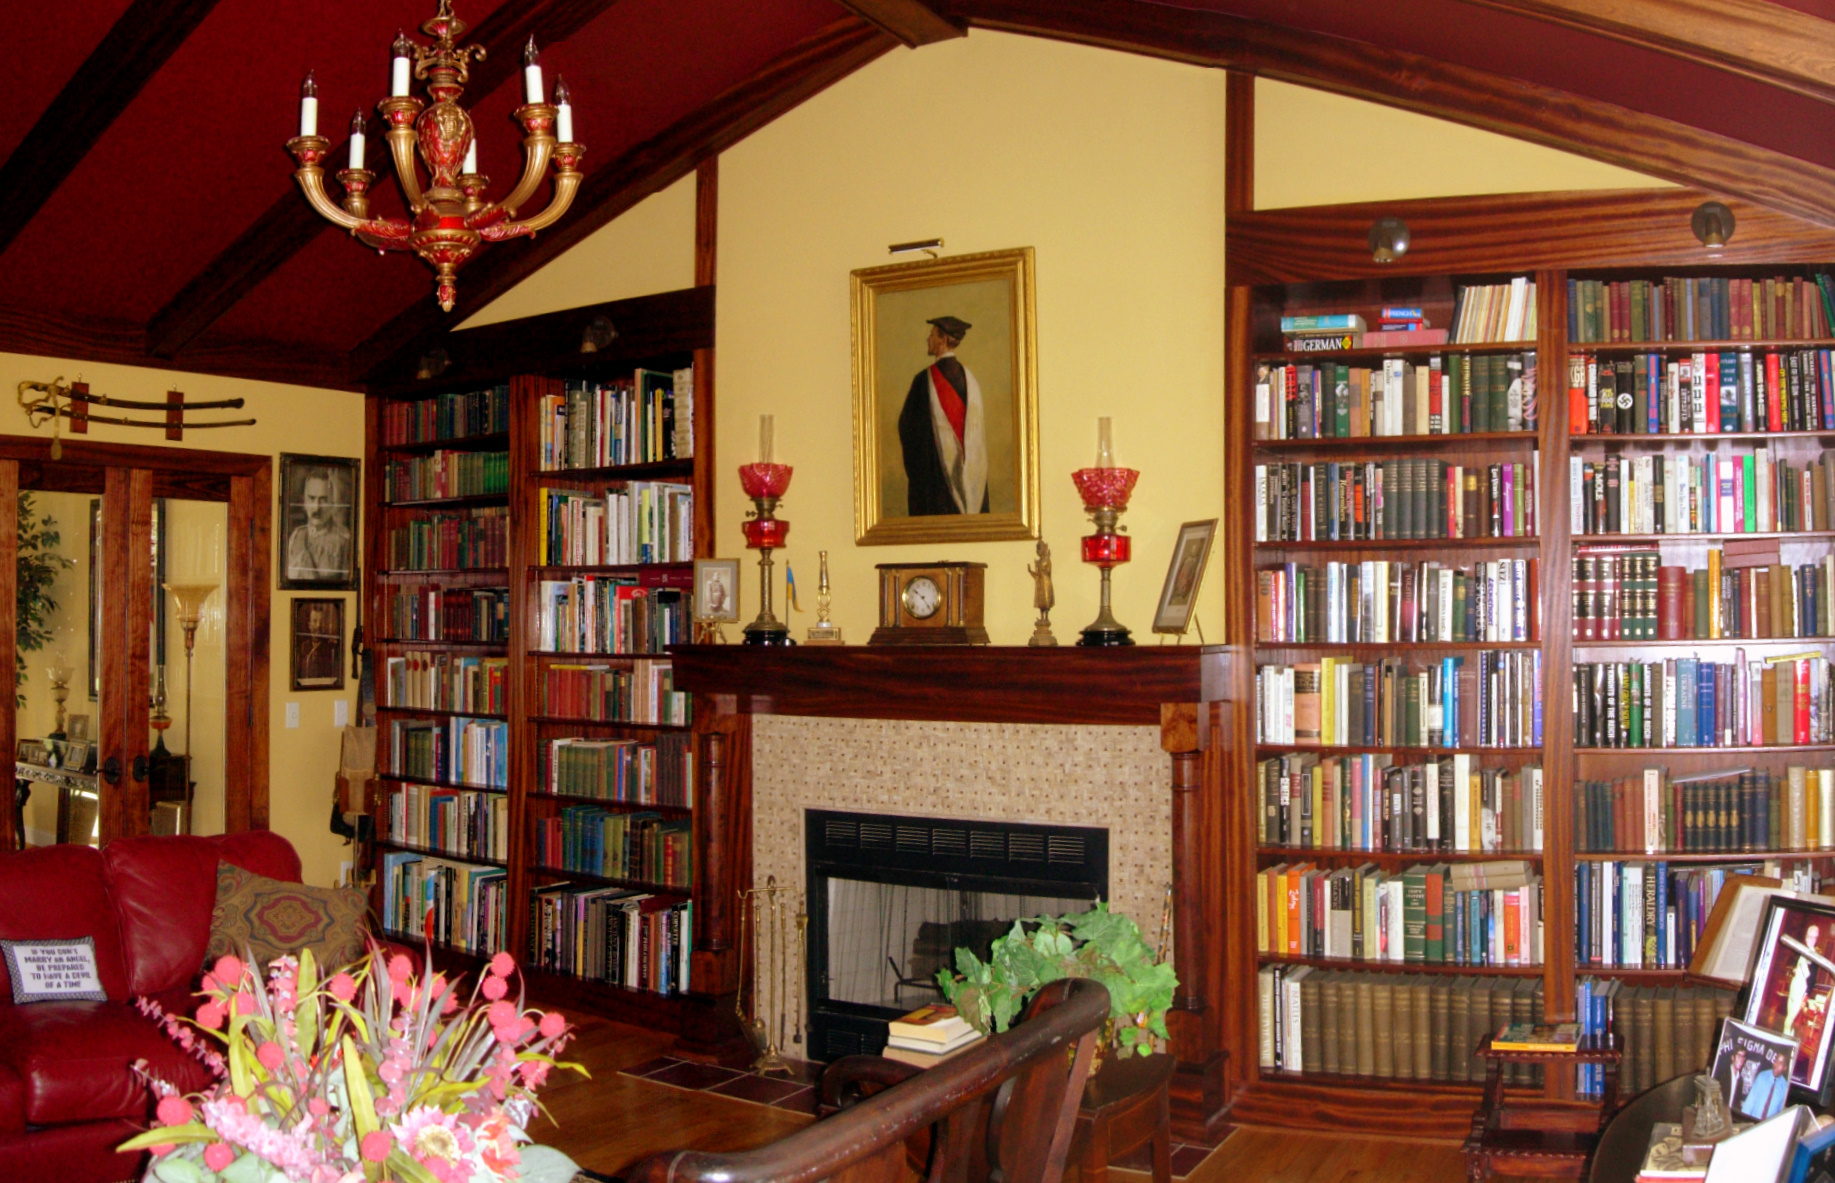
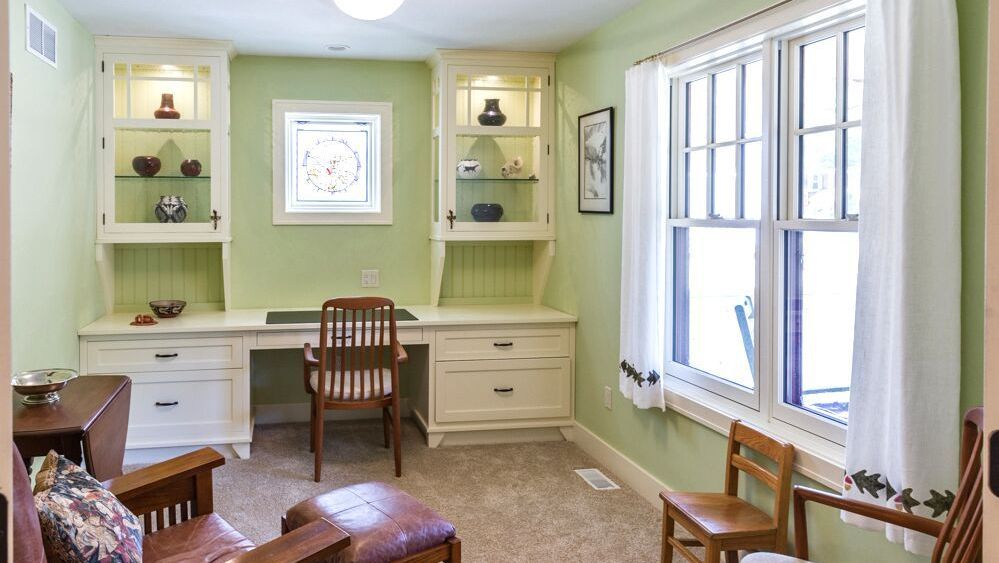
Traditional library
Click to View Photo
Interior
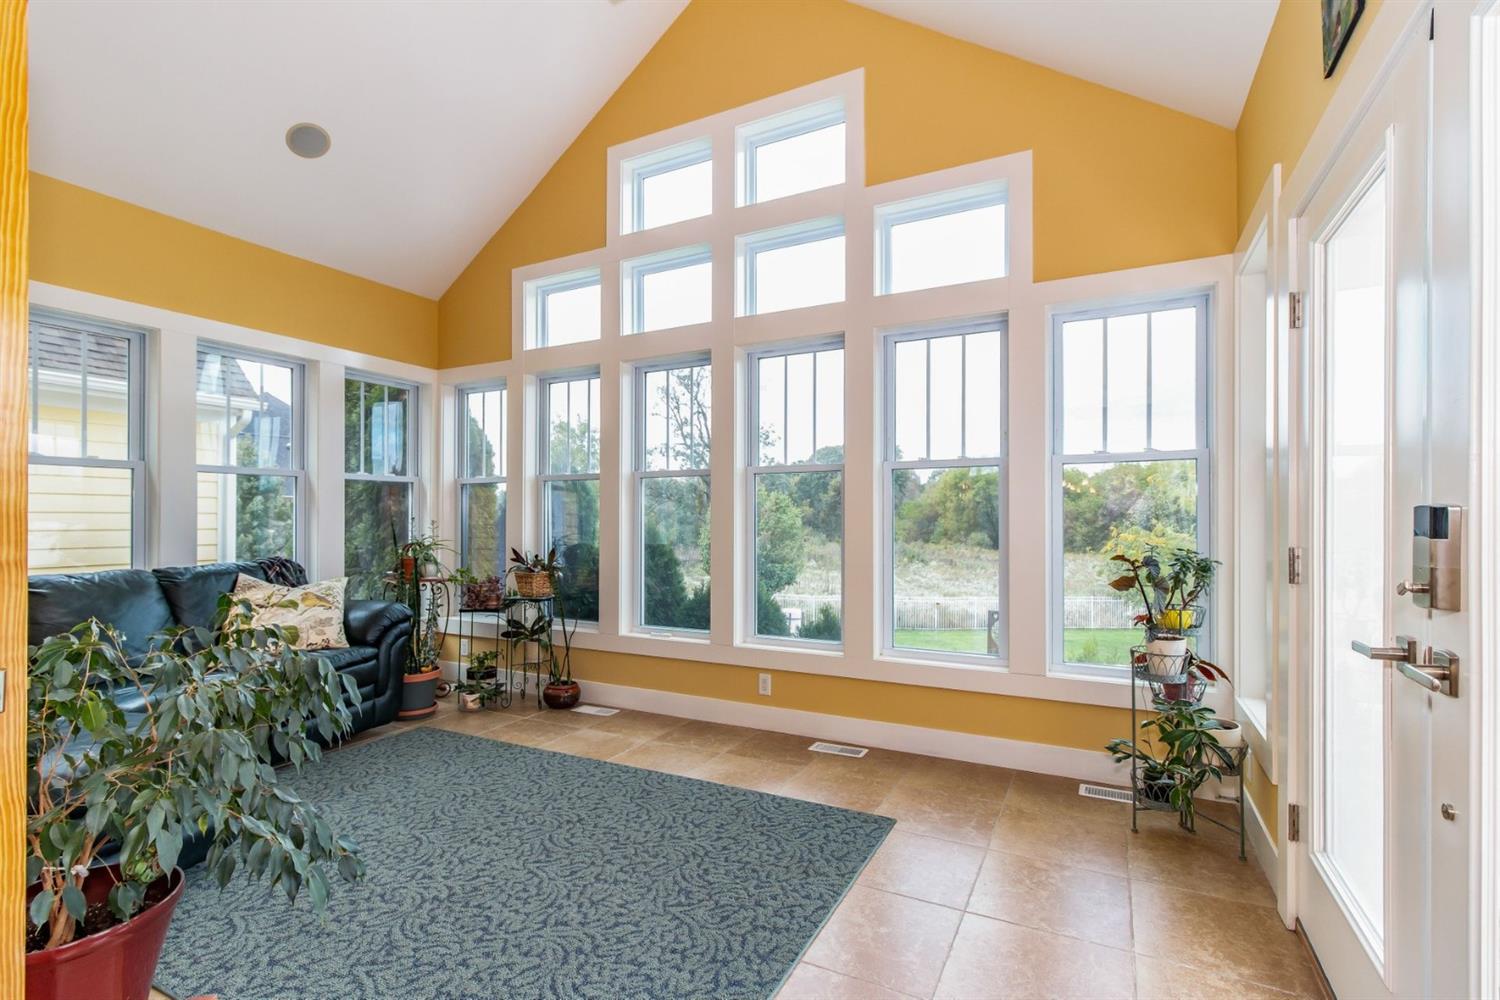
Light filled sunroom
Click to View Photo
Interior
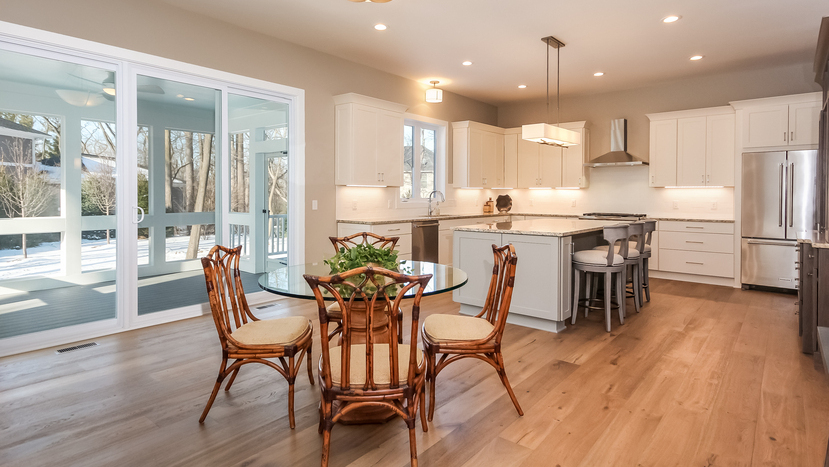
Breakfast room
Click to View Photo
Interior
Eating Area
Click to View Photo
Interior
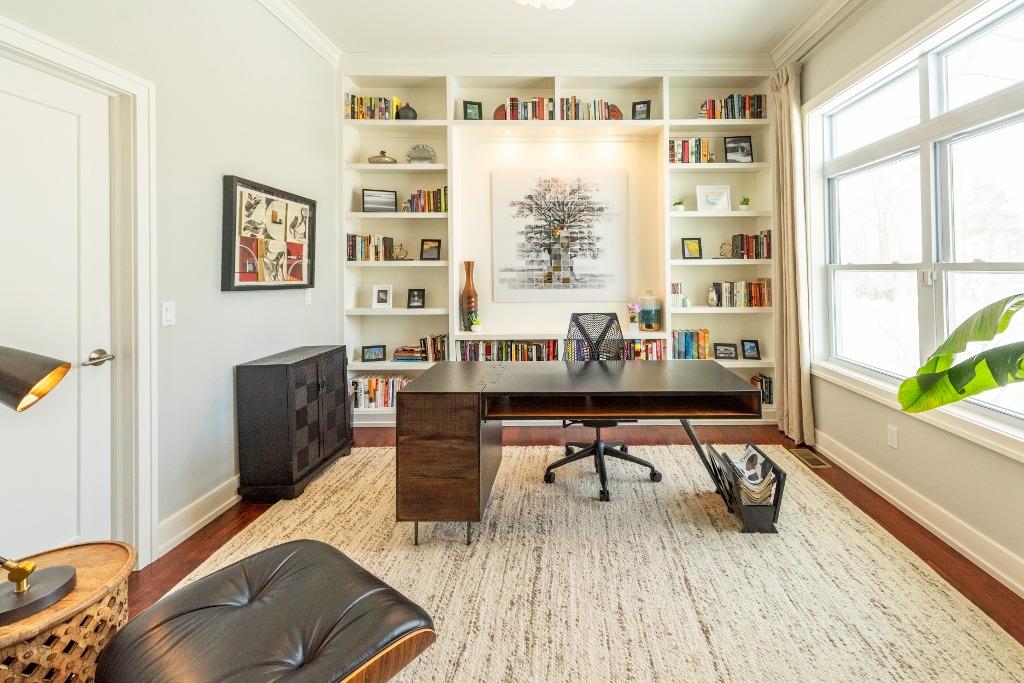
Home office
Click to View Photo
Interior
Home office
Click to View Photo
Interior
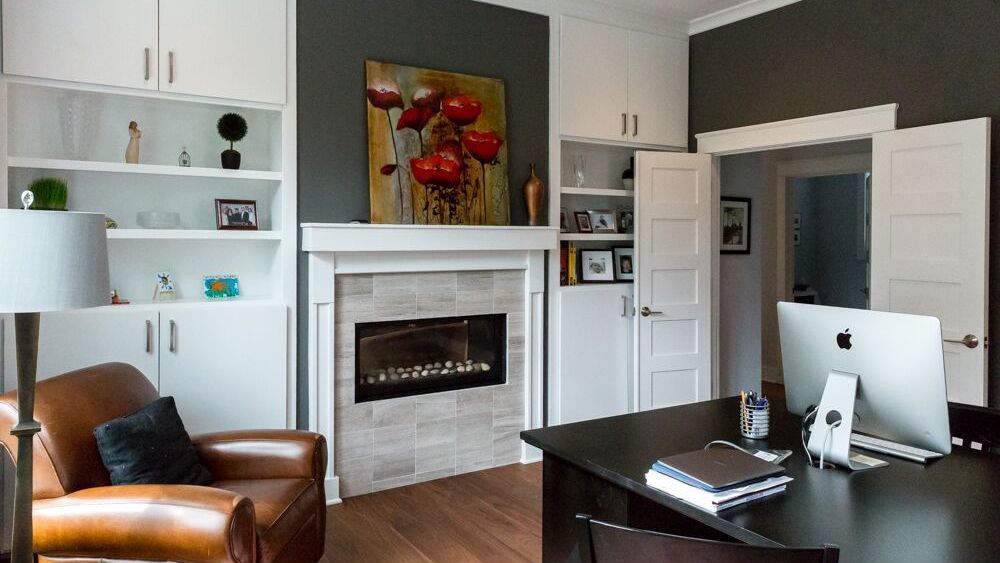
Fireplace in library
Click to View Photo
Interior
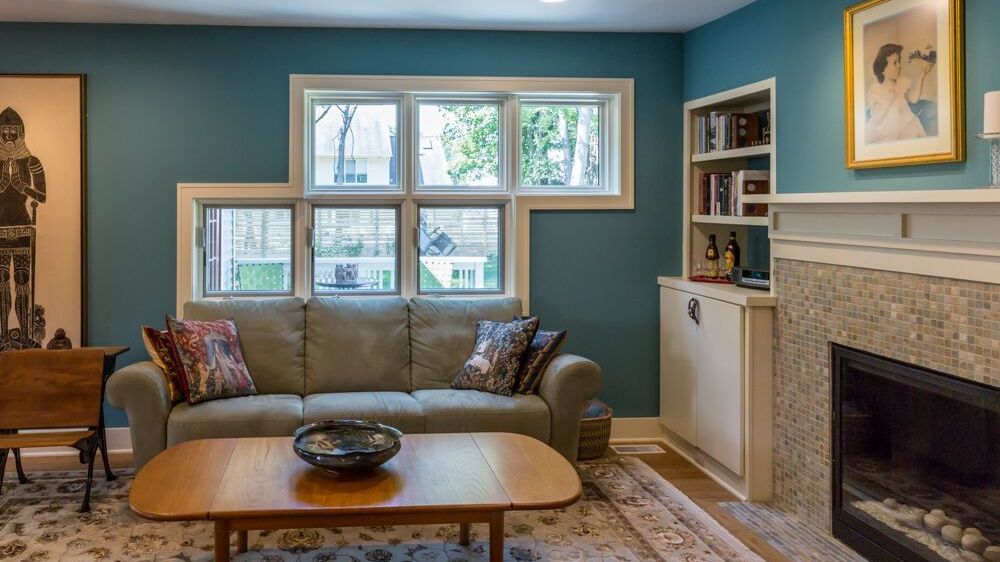
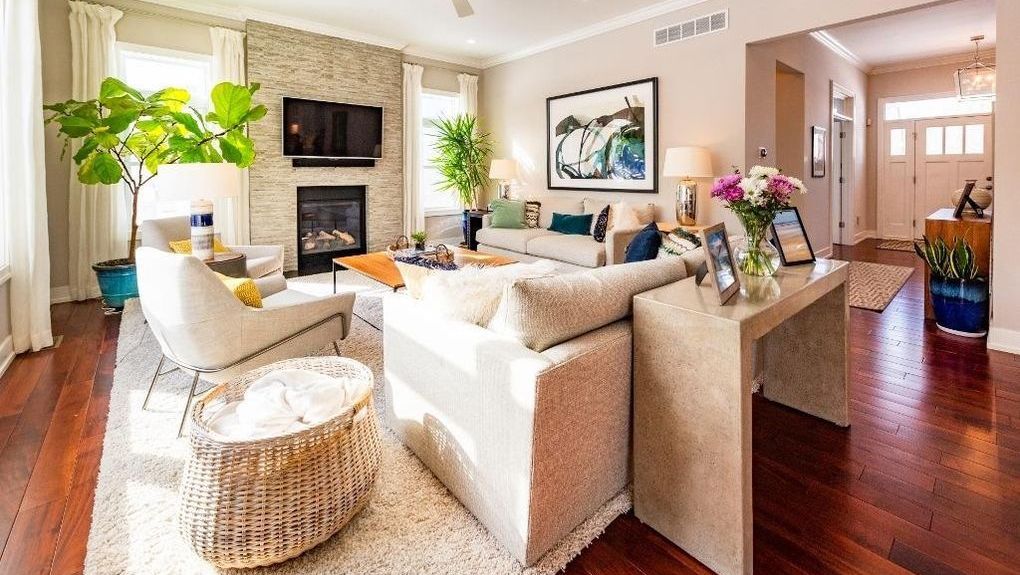
Family Room
Click to View Photo
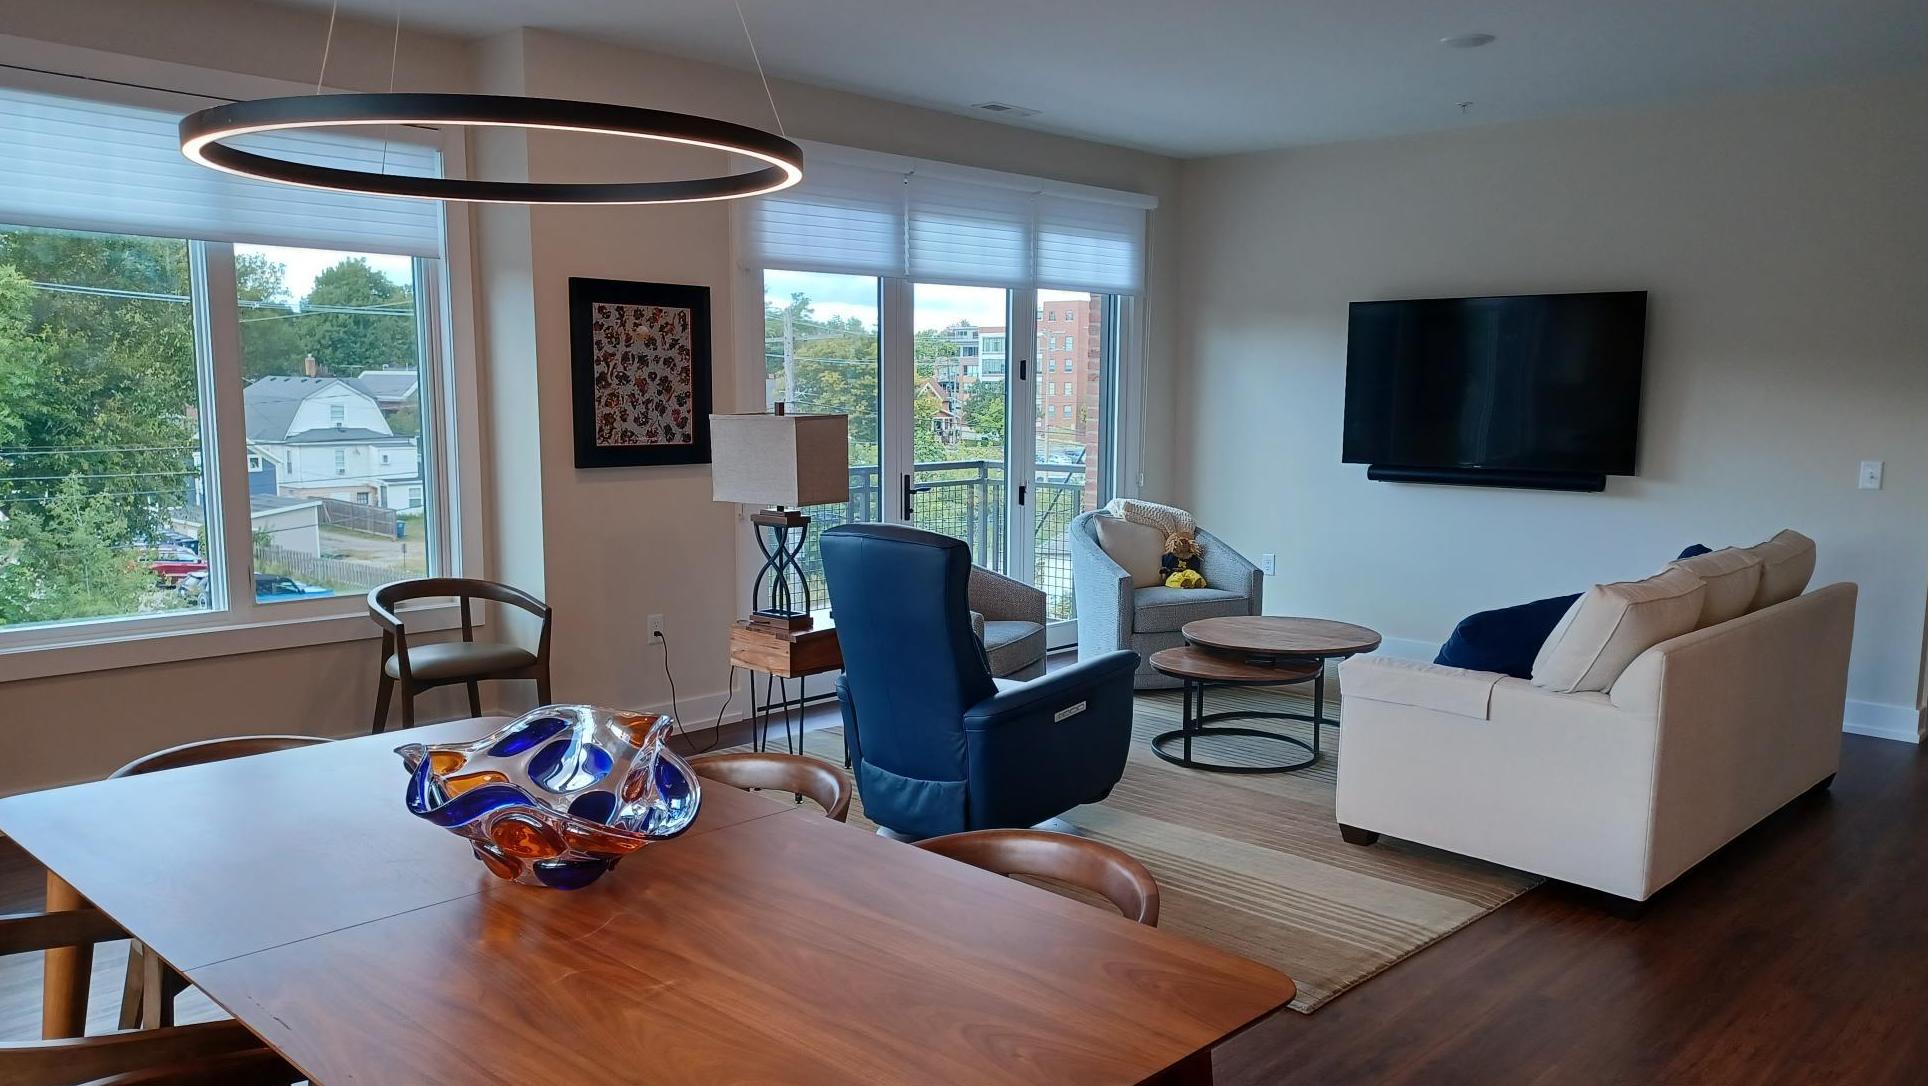
Interior
Condominium living area
Click to View Photo
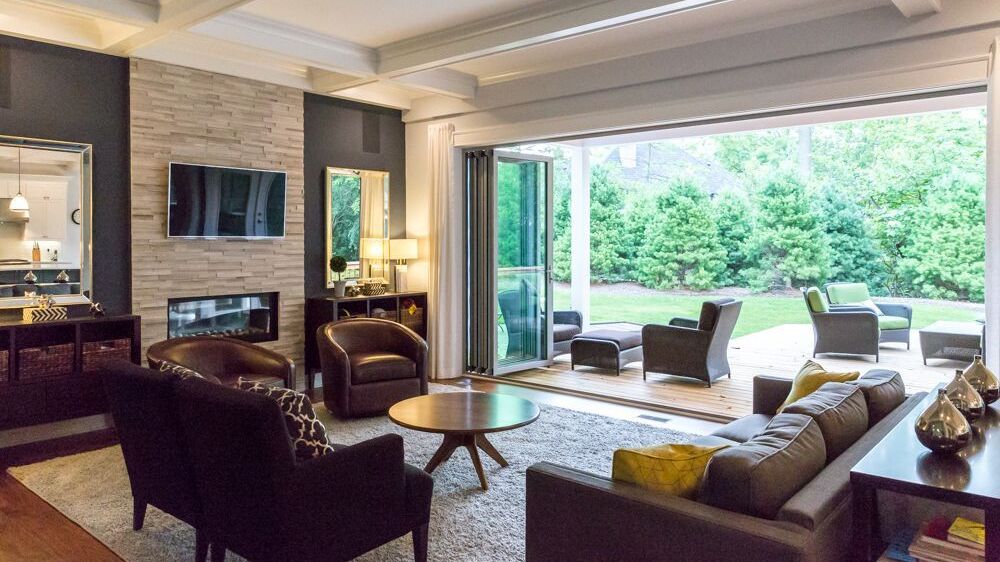
Interior
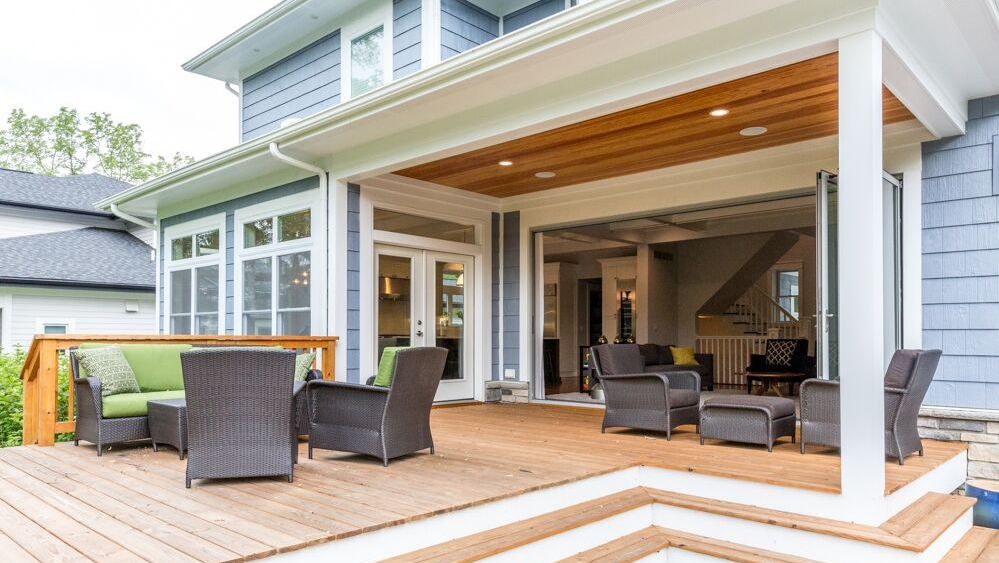
Nana wall
Click to View Photo
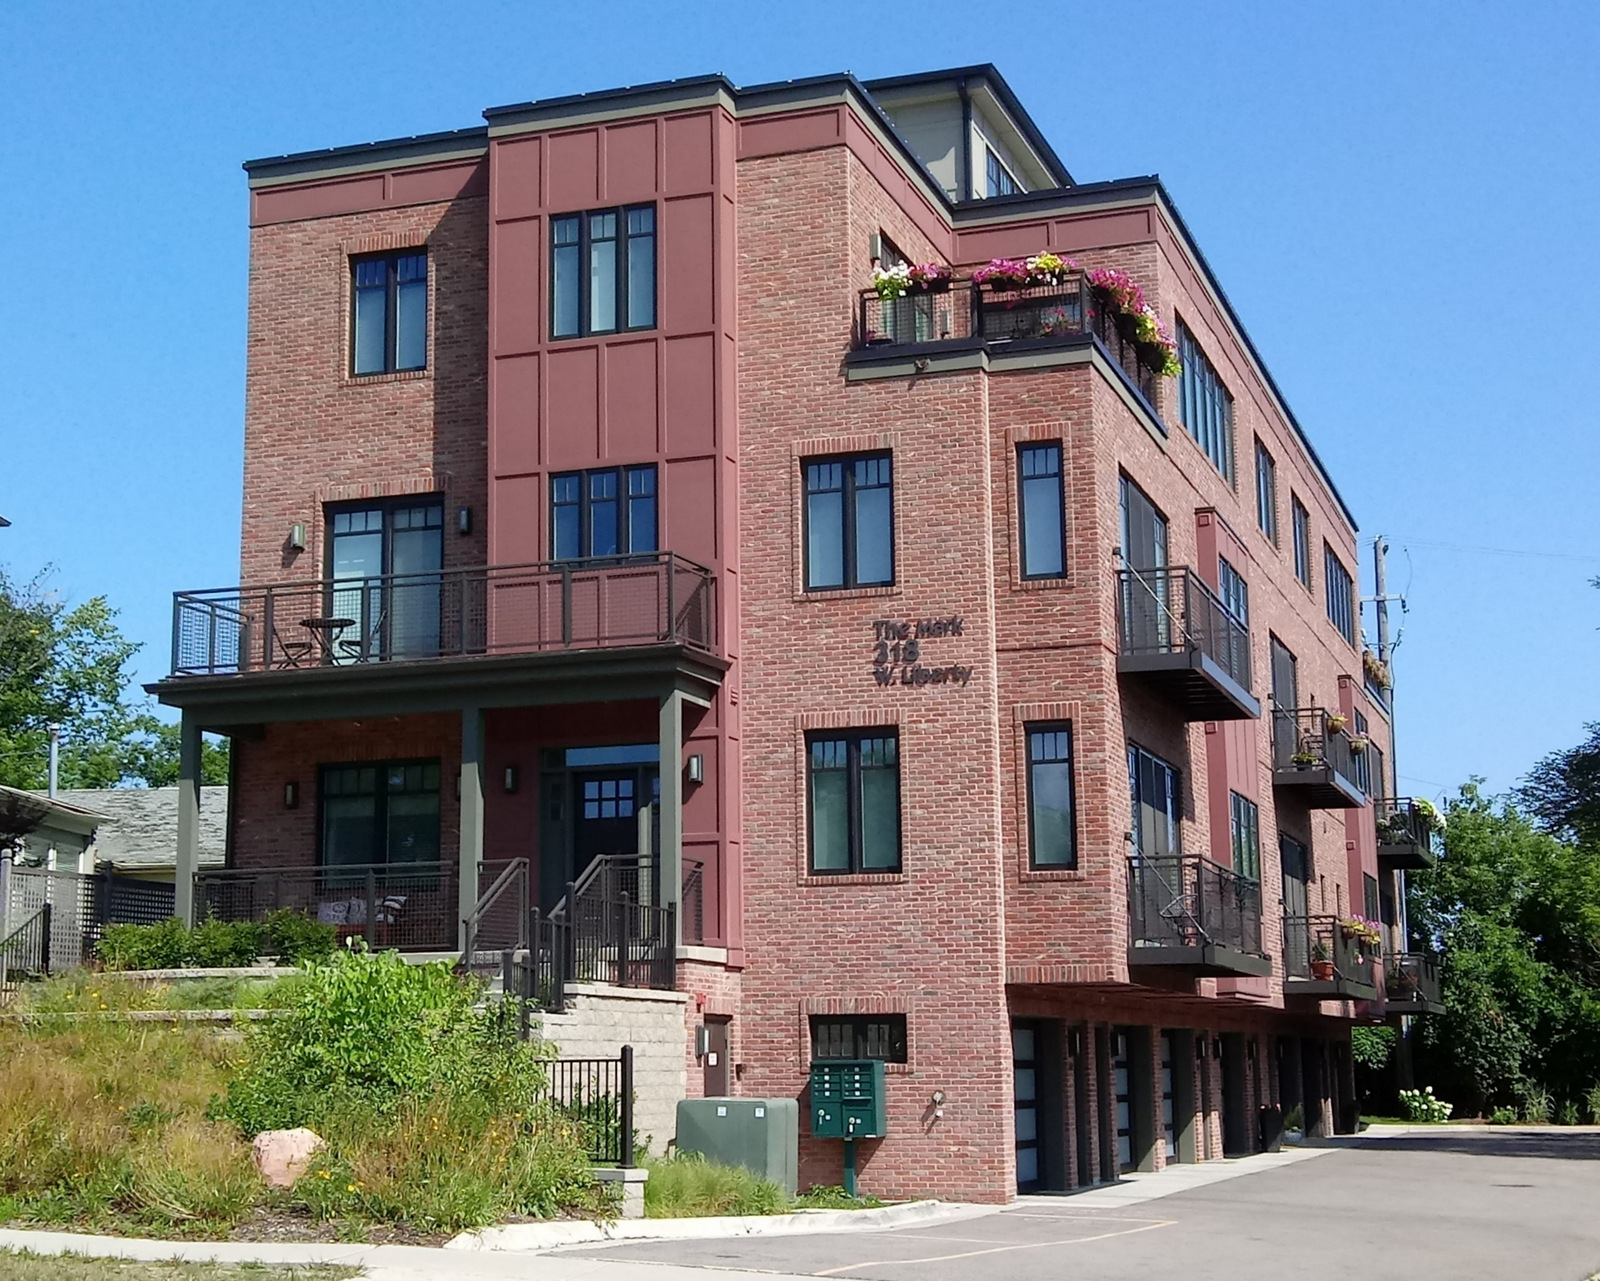
Condos and Commercial
The Mark
Click to View Photo
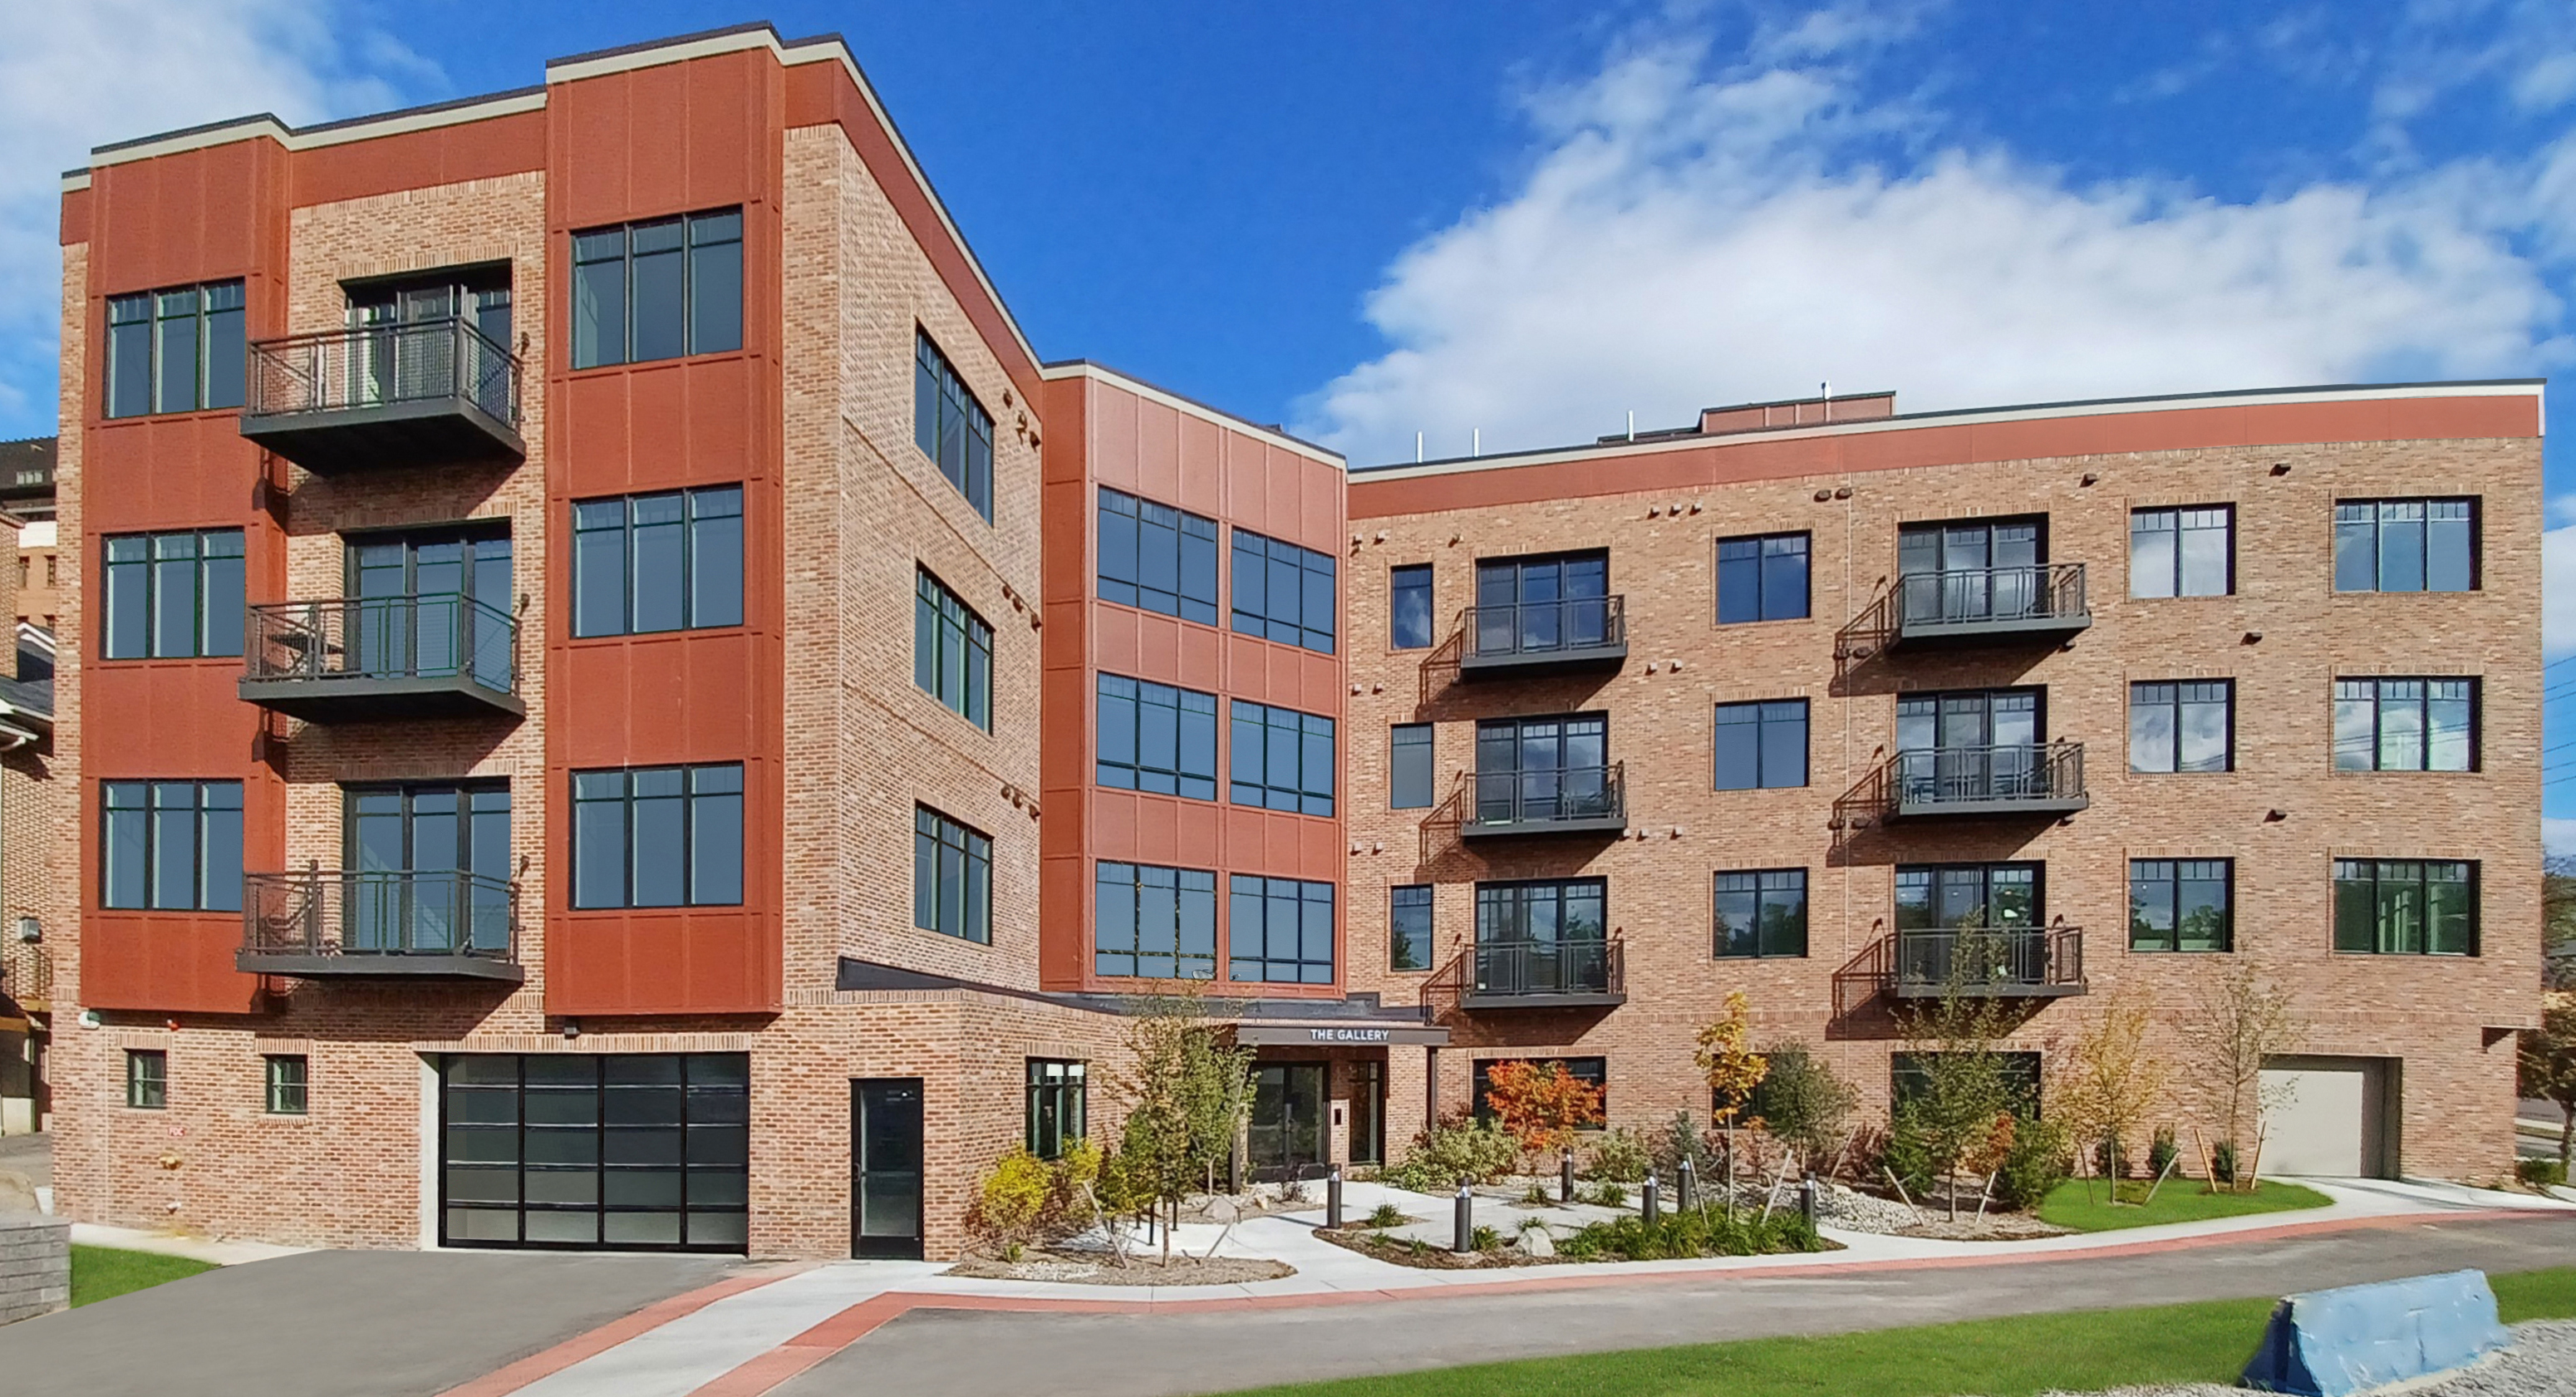
Condos and Commercial
The Gallery Downtown Ann Arbor
Click to View Photo
Condos and Commercial
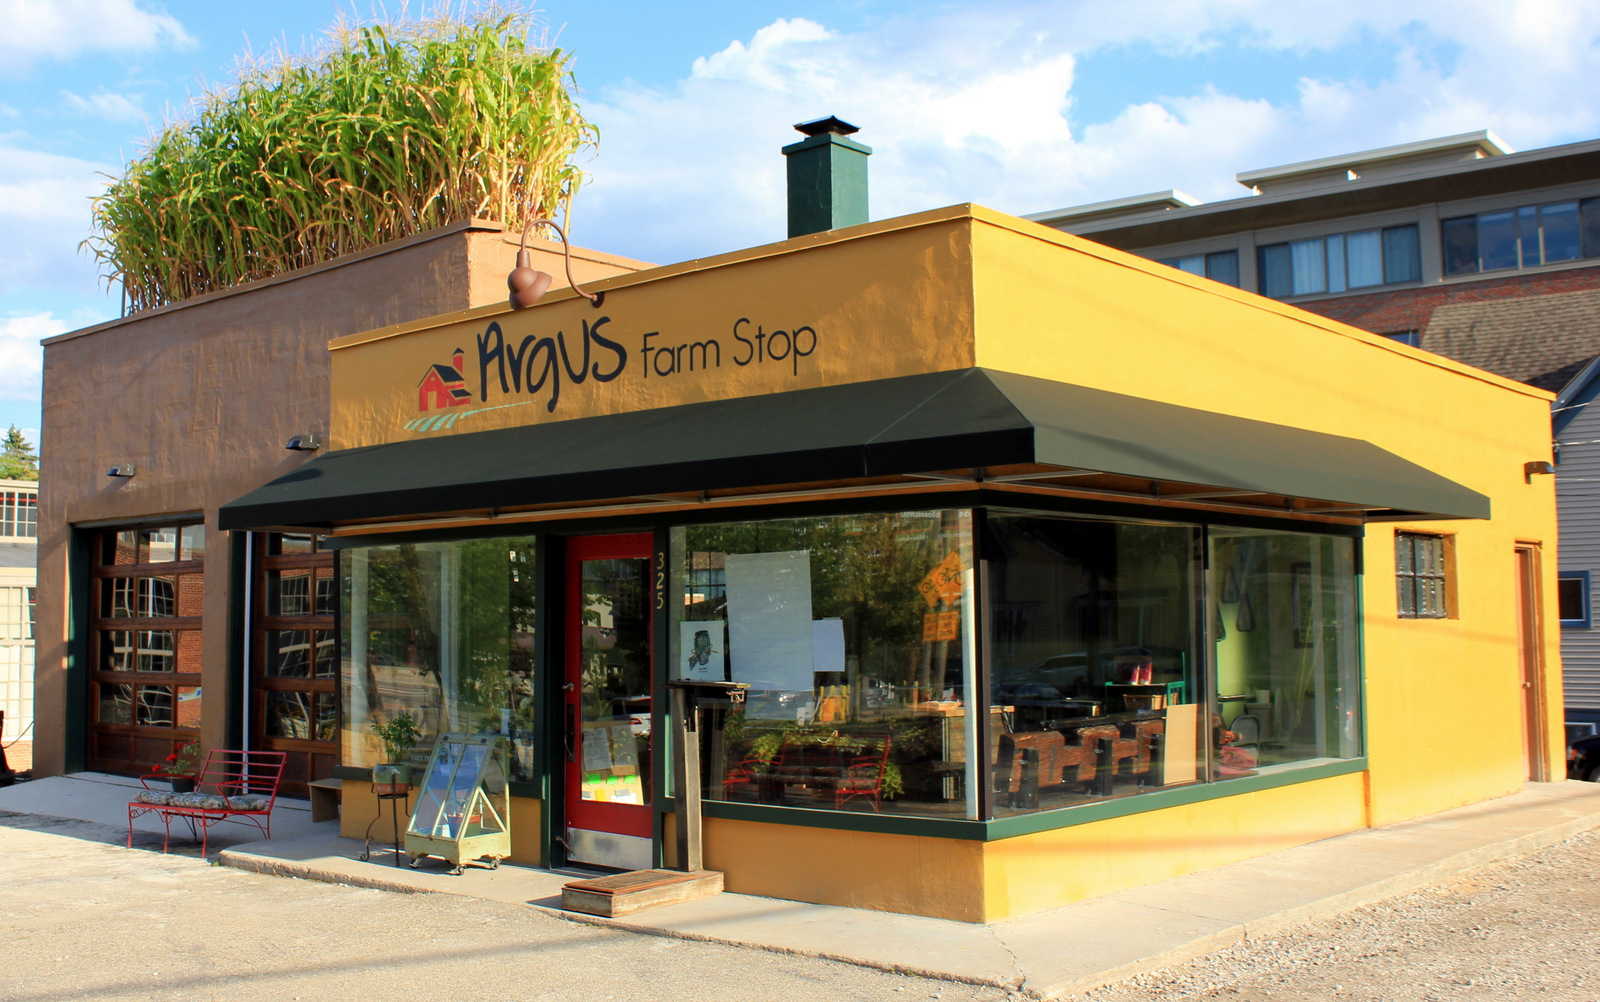
Argus Farm Stop on Liberty
Click to View Photo
Condos and Commercial
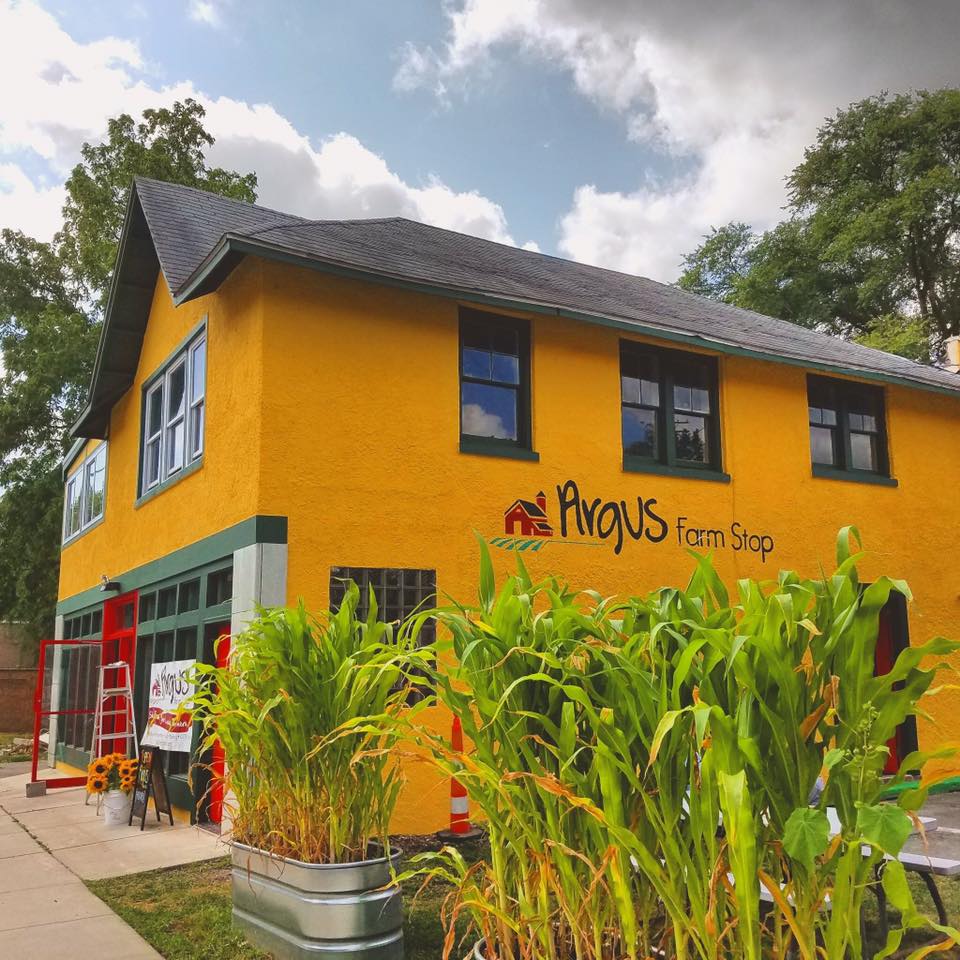
Argus Farm Stop on Packard
Click to View Photo
Condos and Commercial
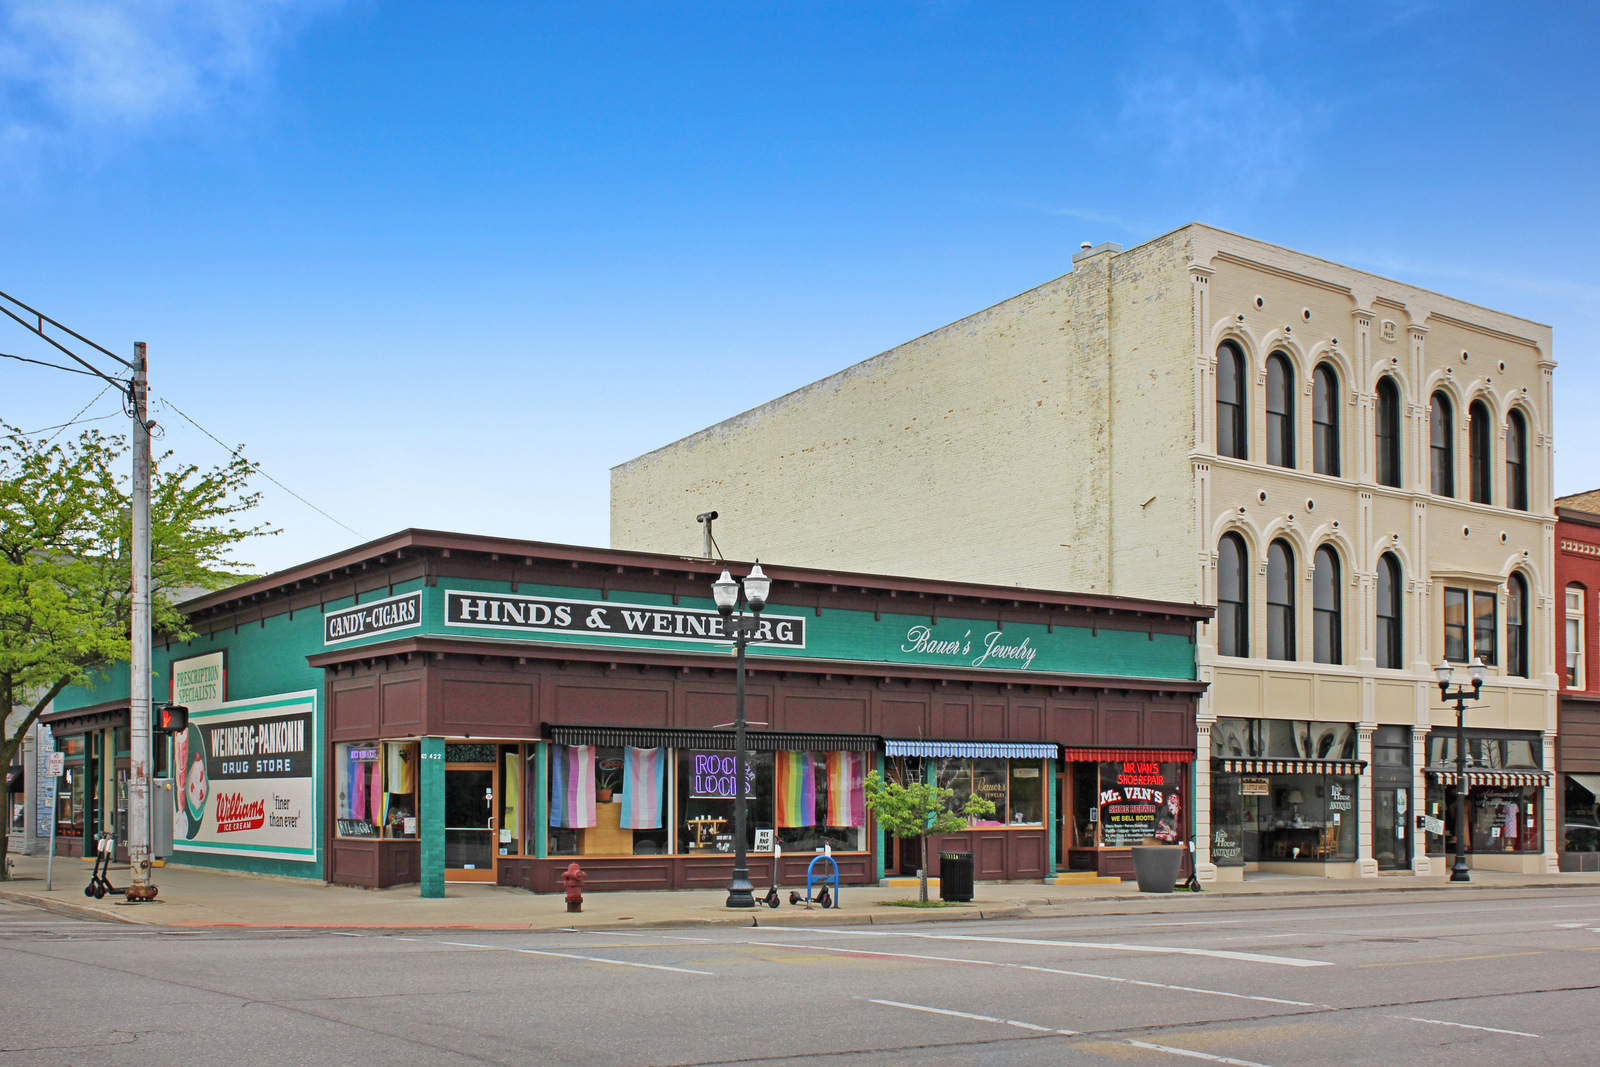
Saginaw Restoraion
Click to View Photo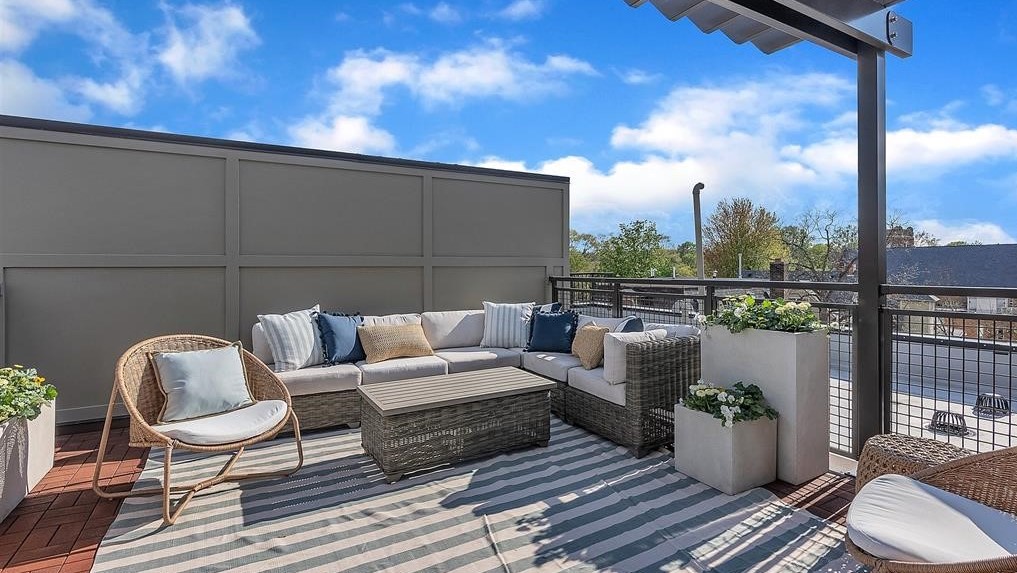
Exterior
301 Deck (3).jpeg
View Image Gallery
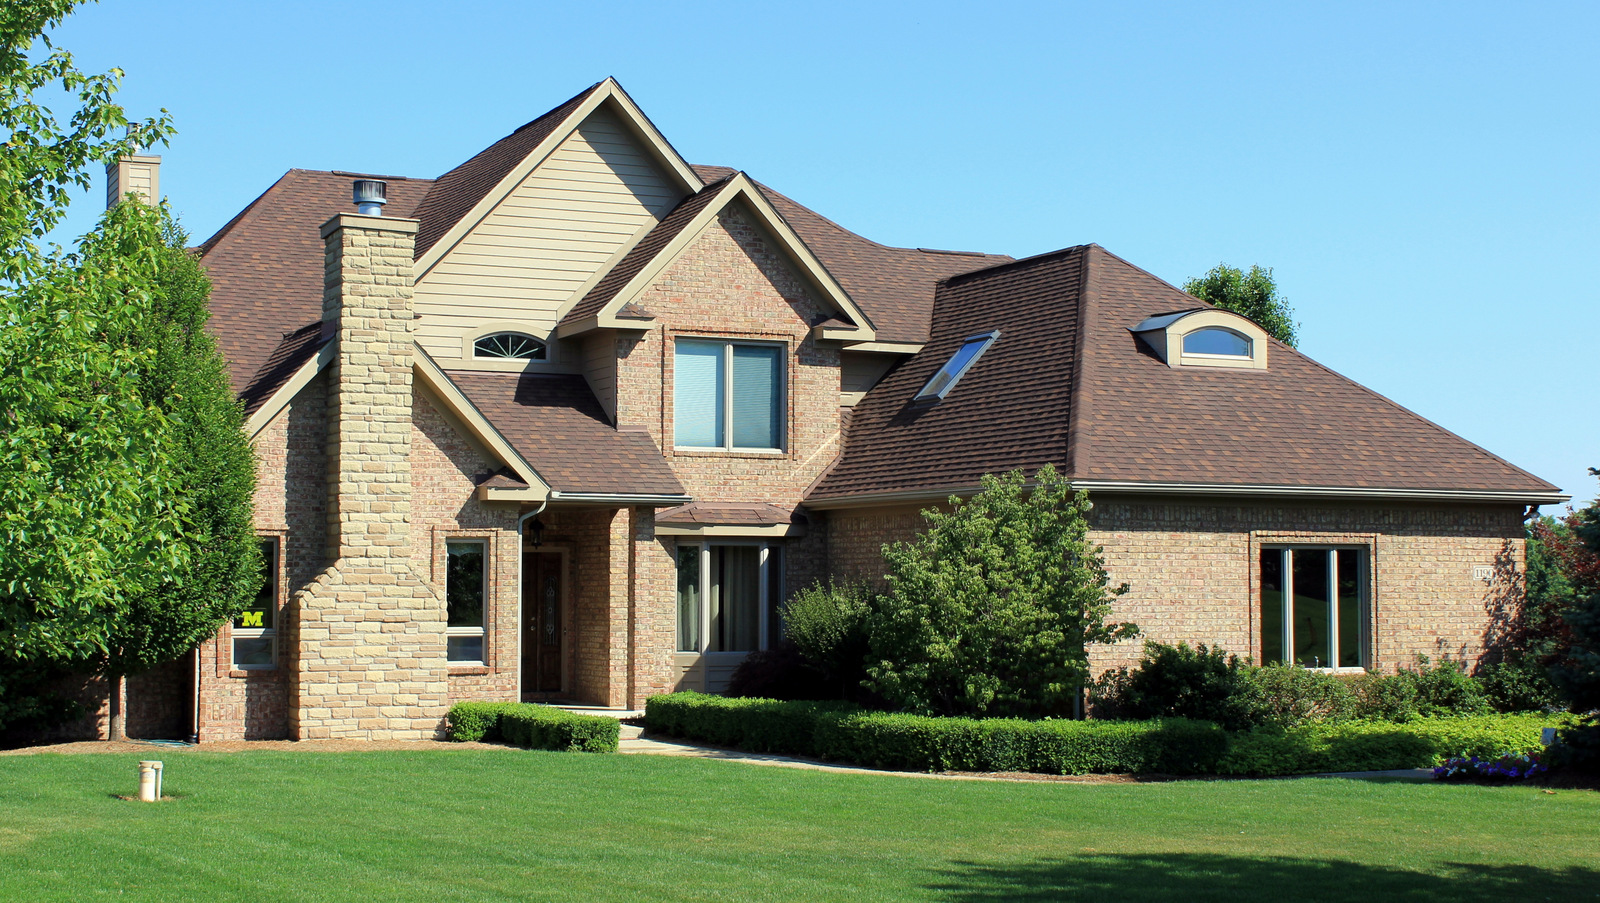
Exterior
SS 8.jpg
View Image Gallery
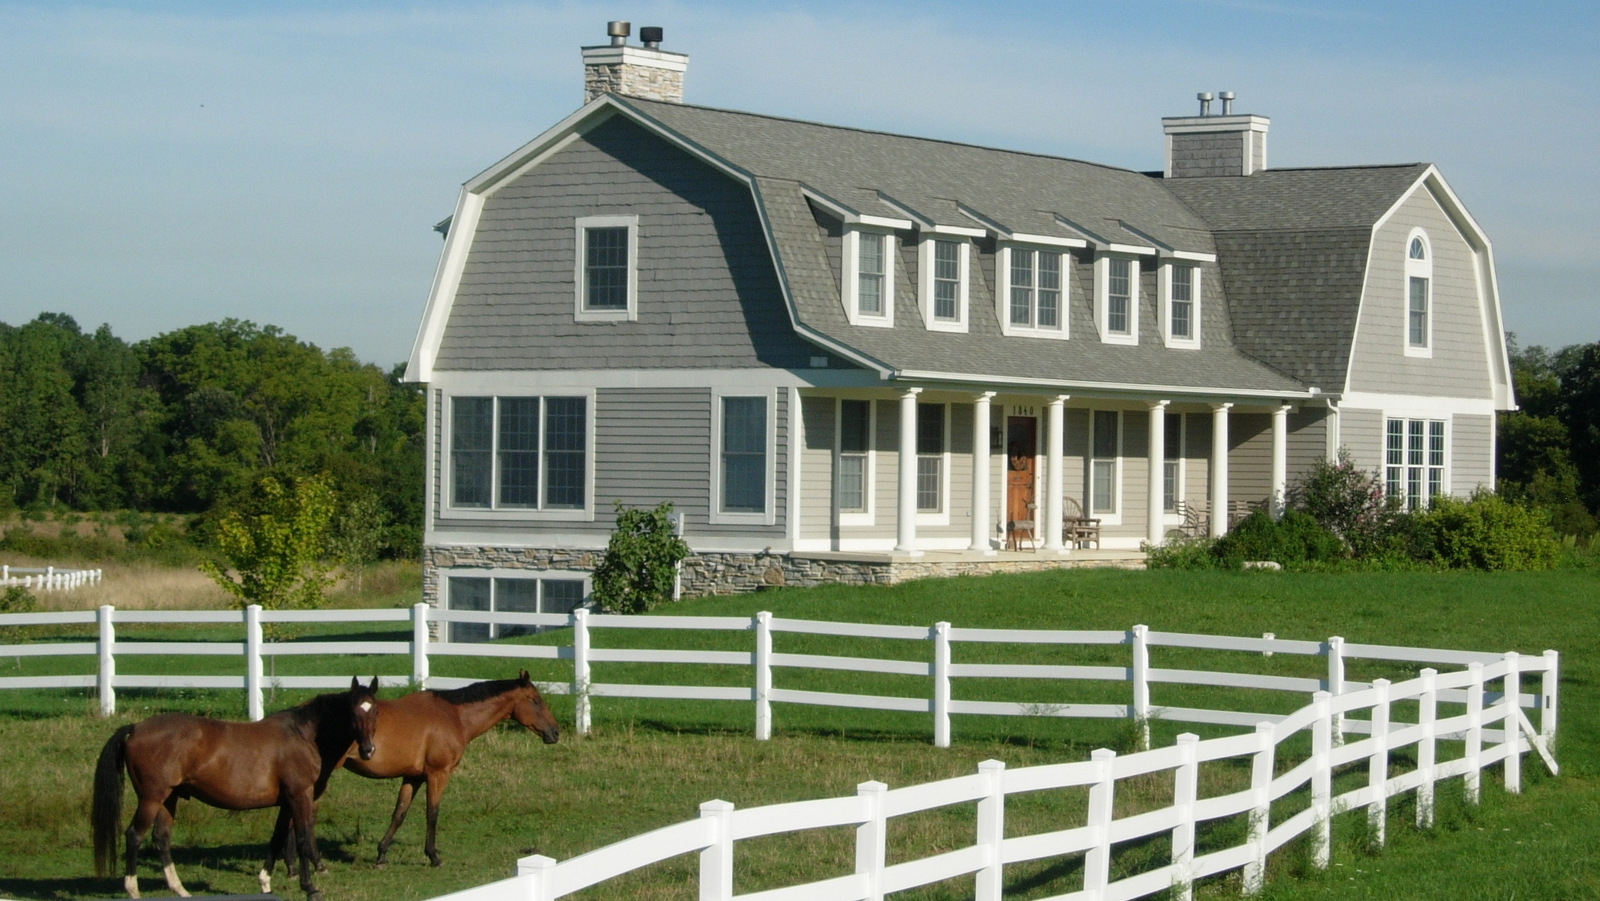
Exterior
Horse ranch.jpg
View Image Gallery
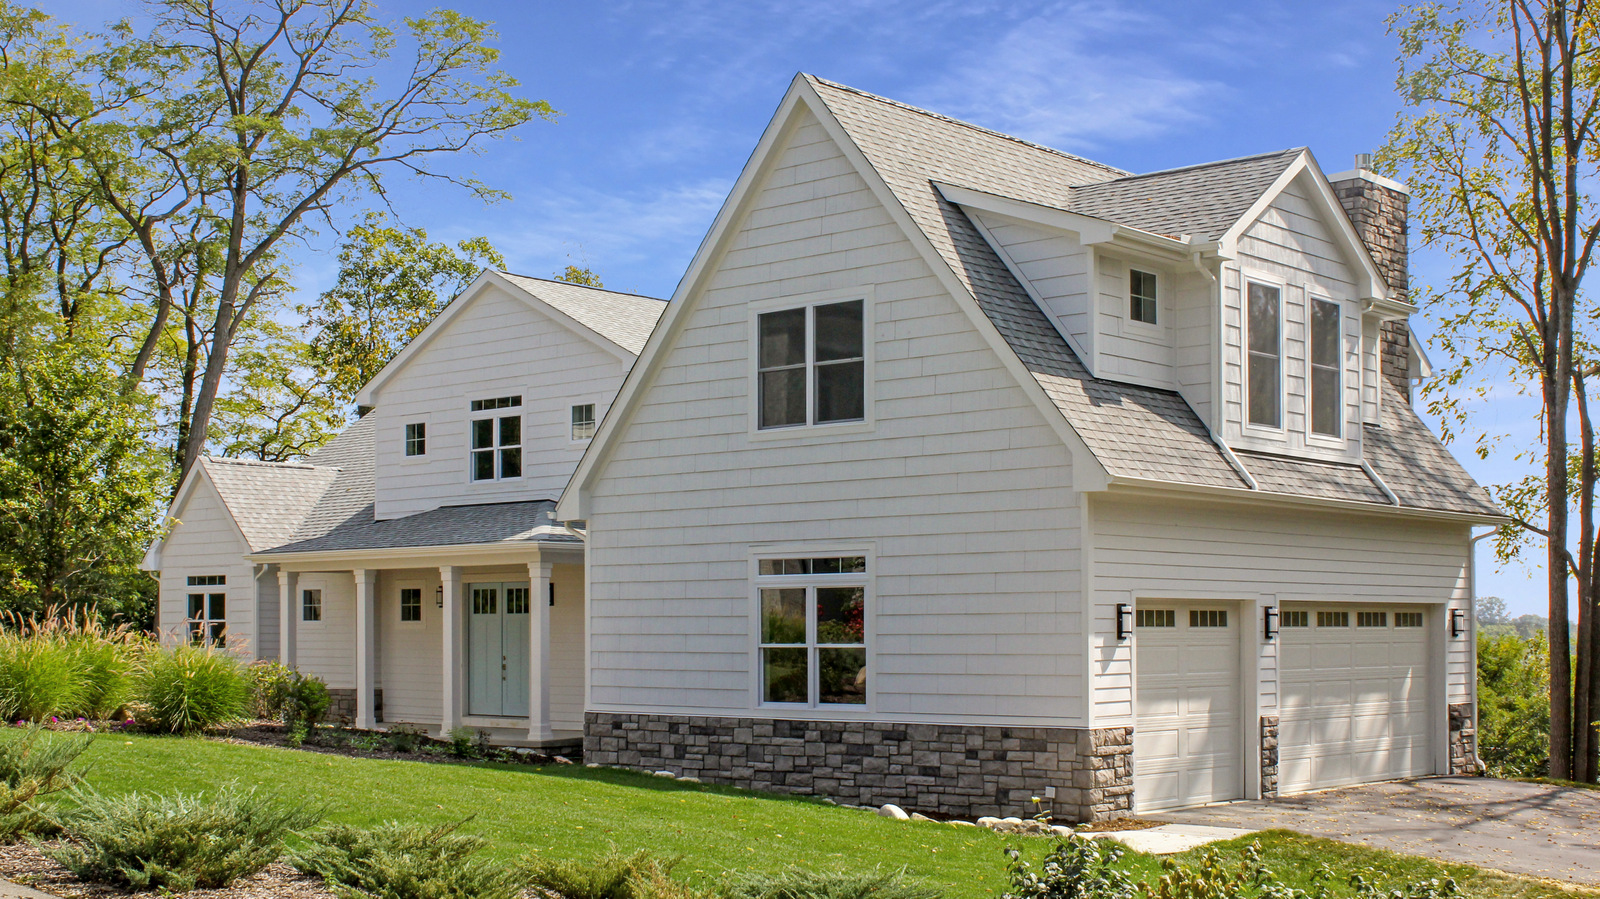
Exterior
Glazier.jpg
View Image Gallery
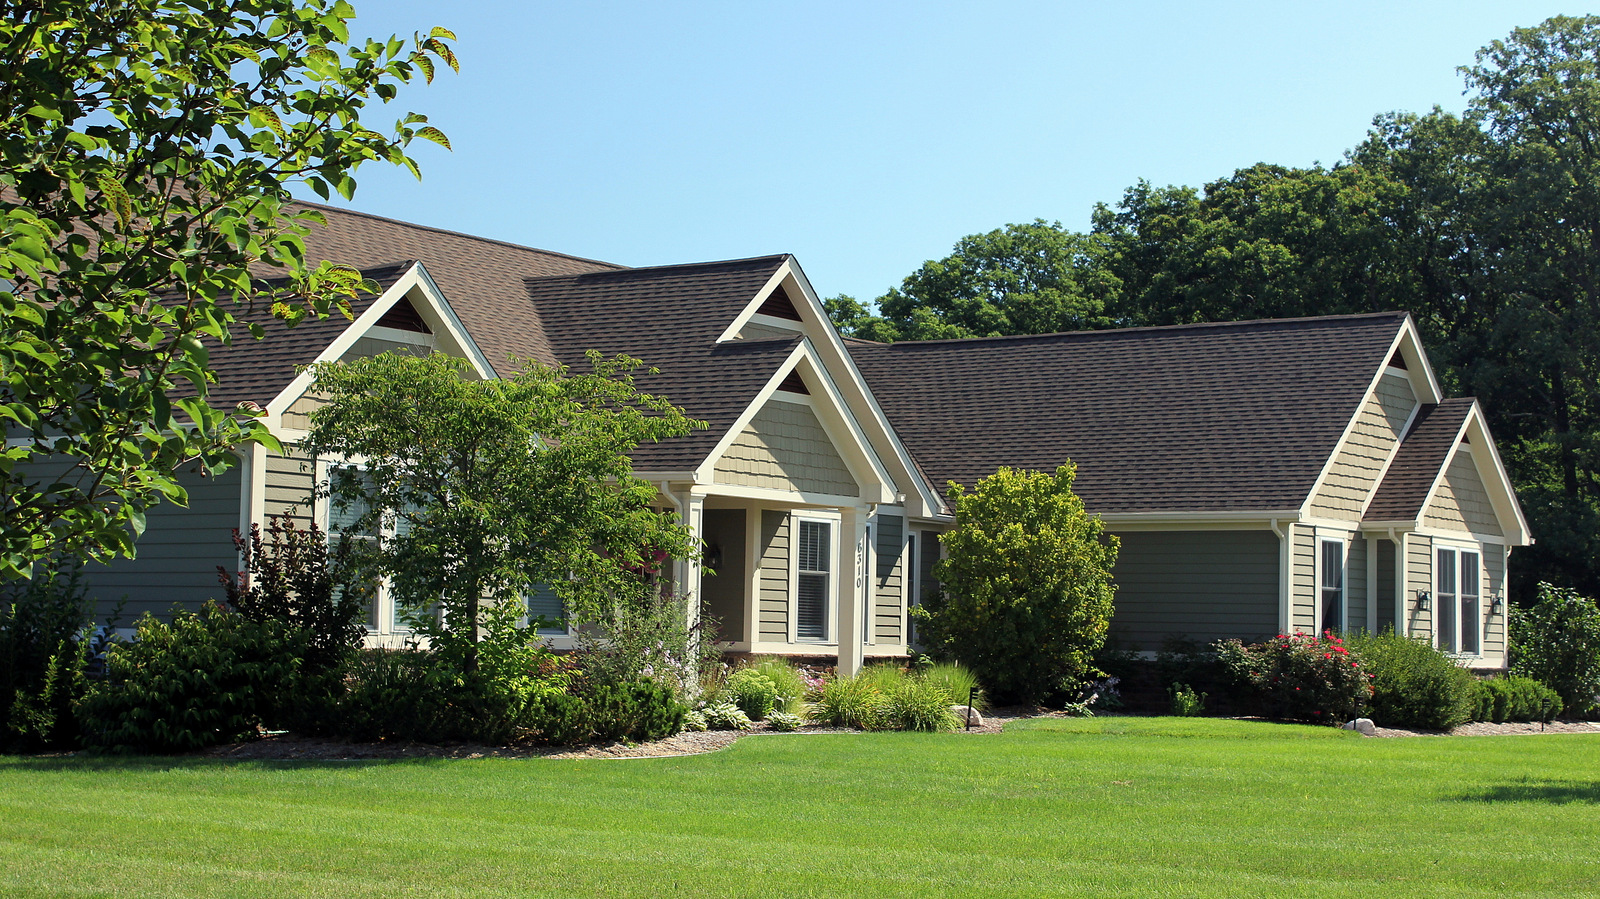
Exterior
Custom Ranch.jpeg
View Image Gallery
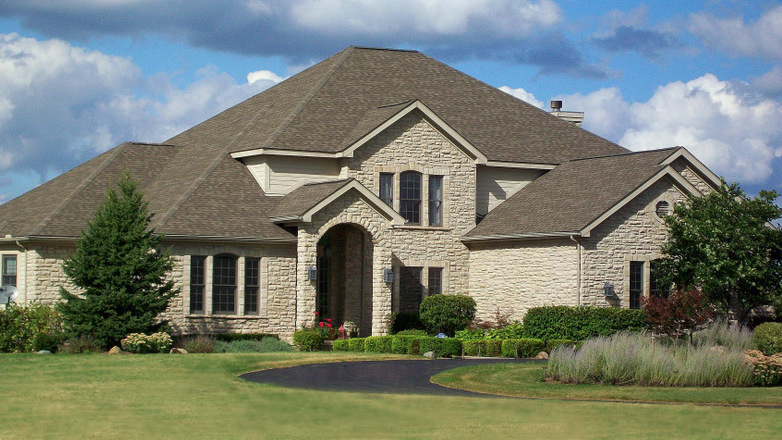
Exterior
Ann Arbor Builders Stone Home_0.jpeg
View Image Gallery
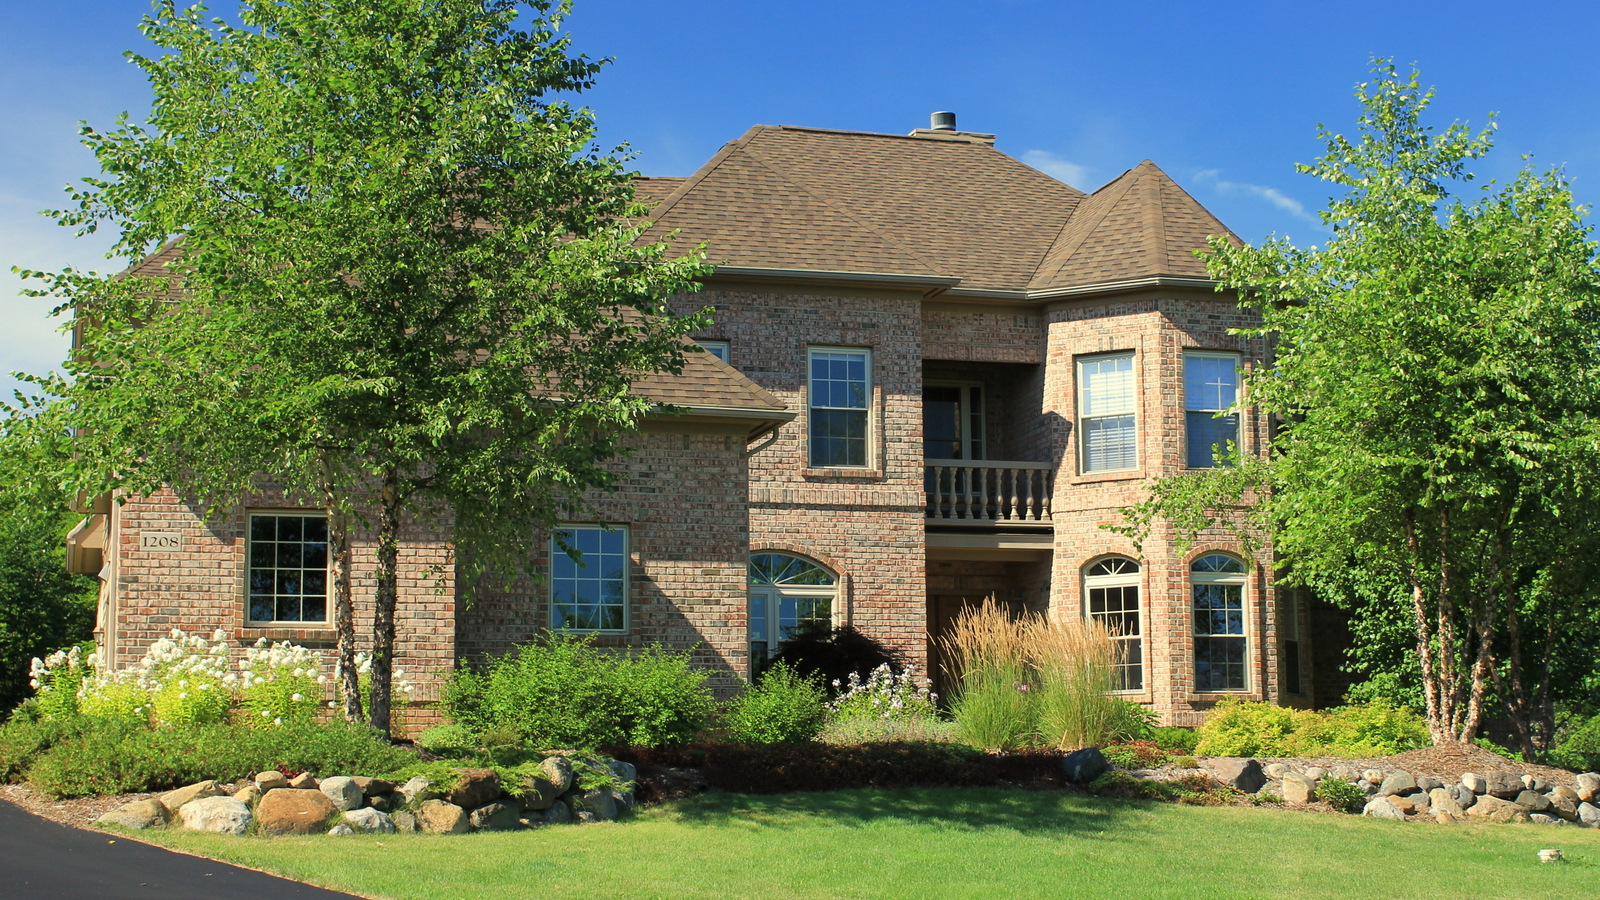
Exterior
Ann Arbor Builders Brick Home SS 3.jpg
View Image Gallery
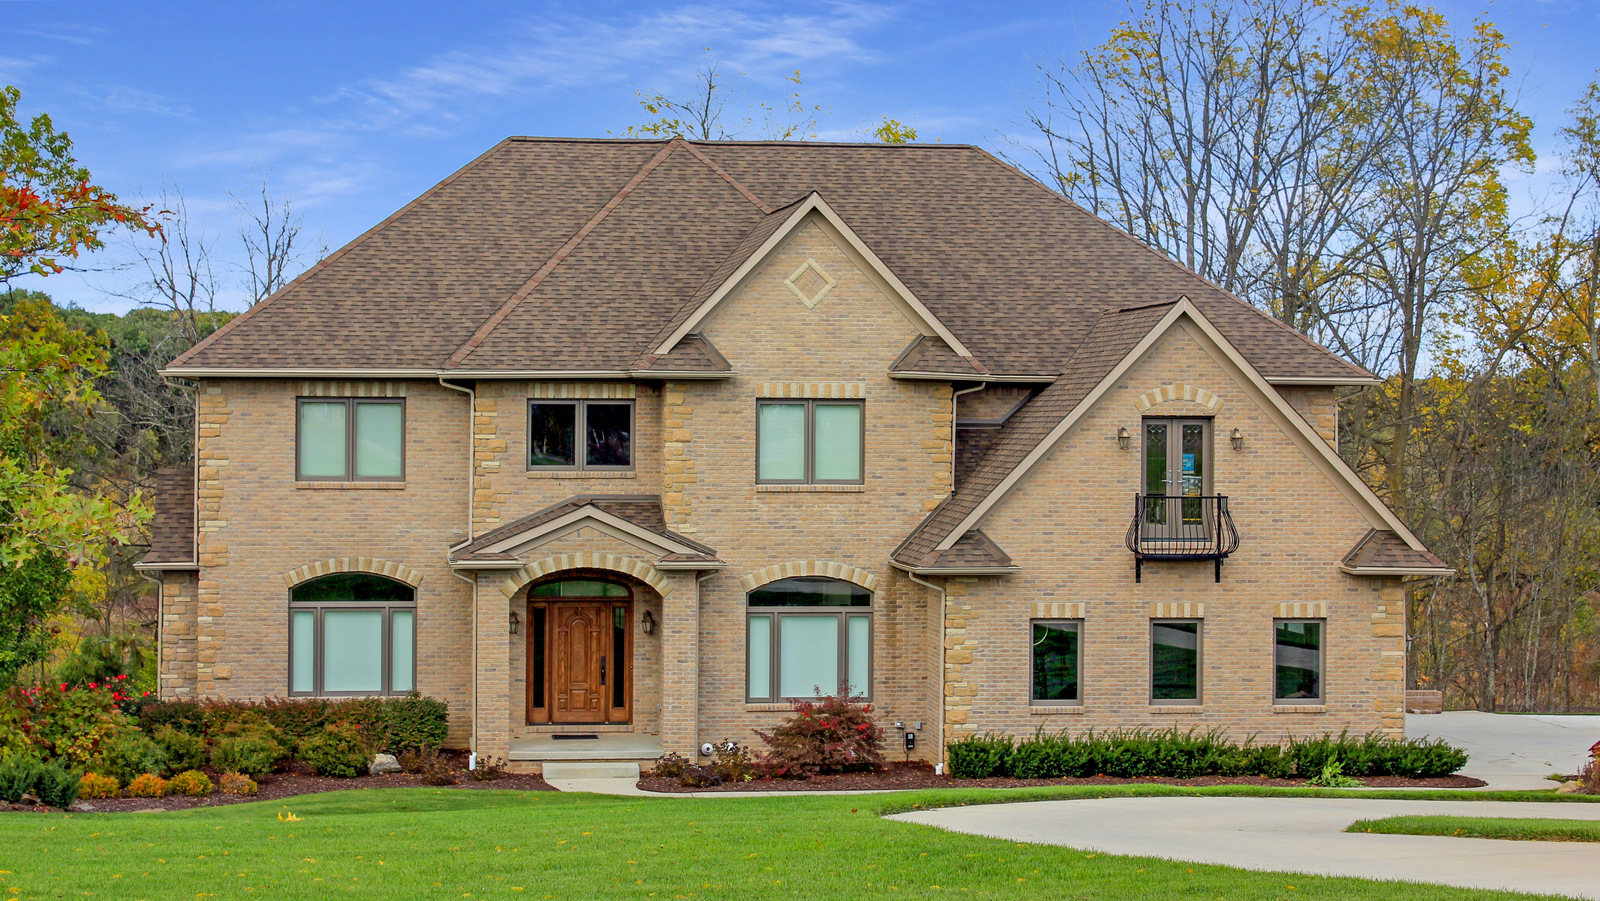
Exterior
Dexter.jpg
View Image Gallery
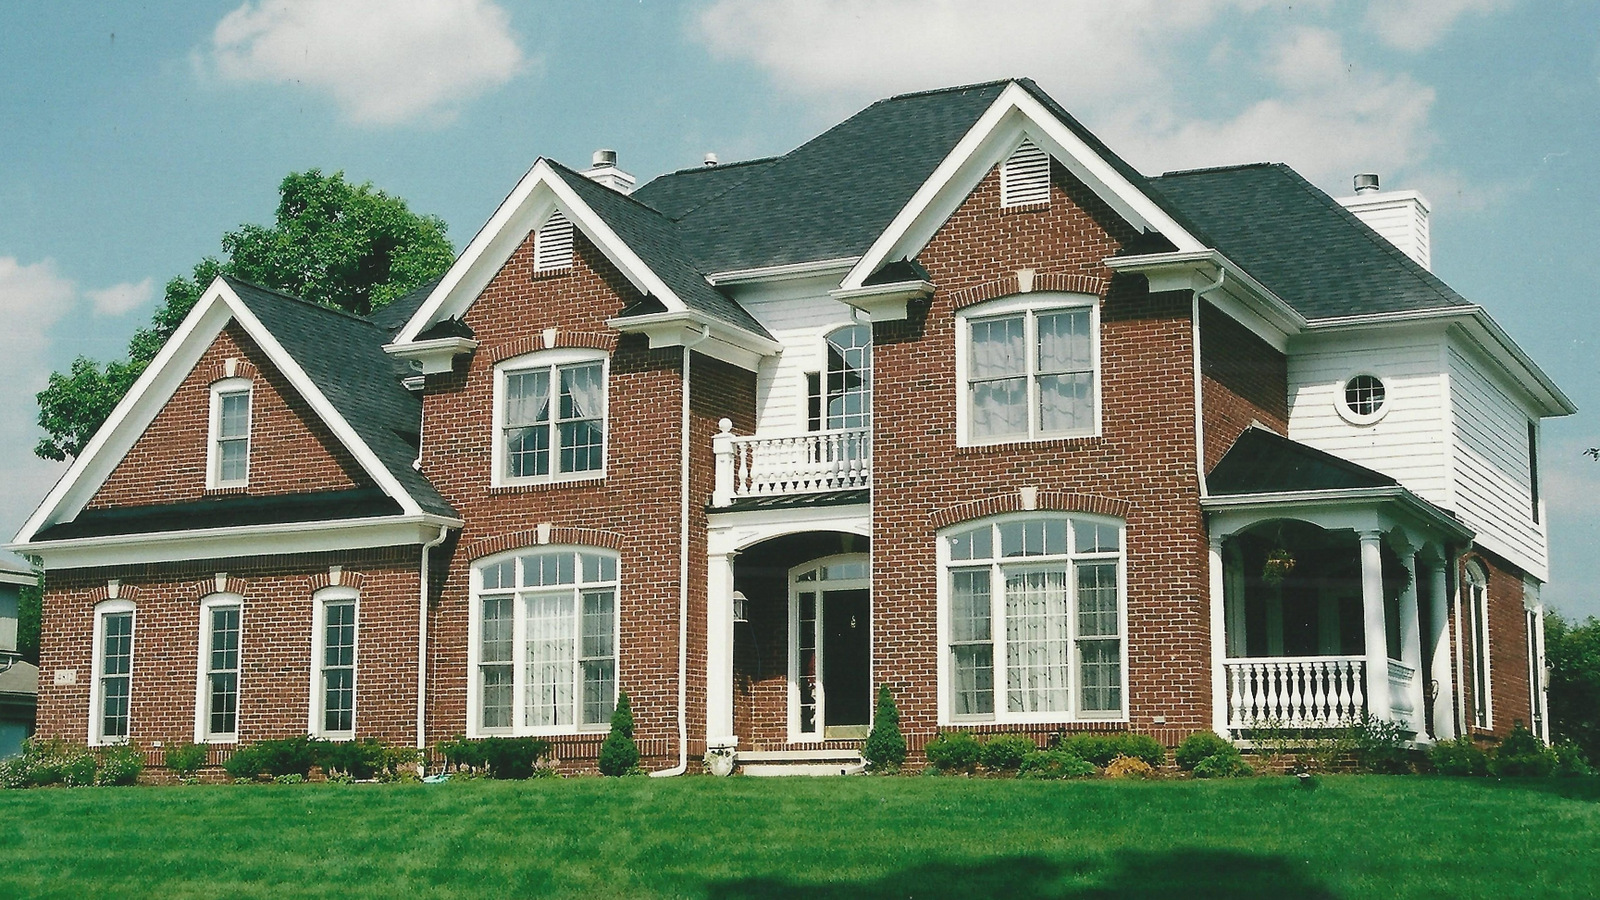
Exterior
Ann Arbor Builders Classic Brick four bedroom new construction development.jpg
View Image Gallery
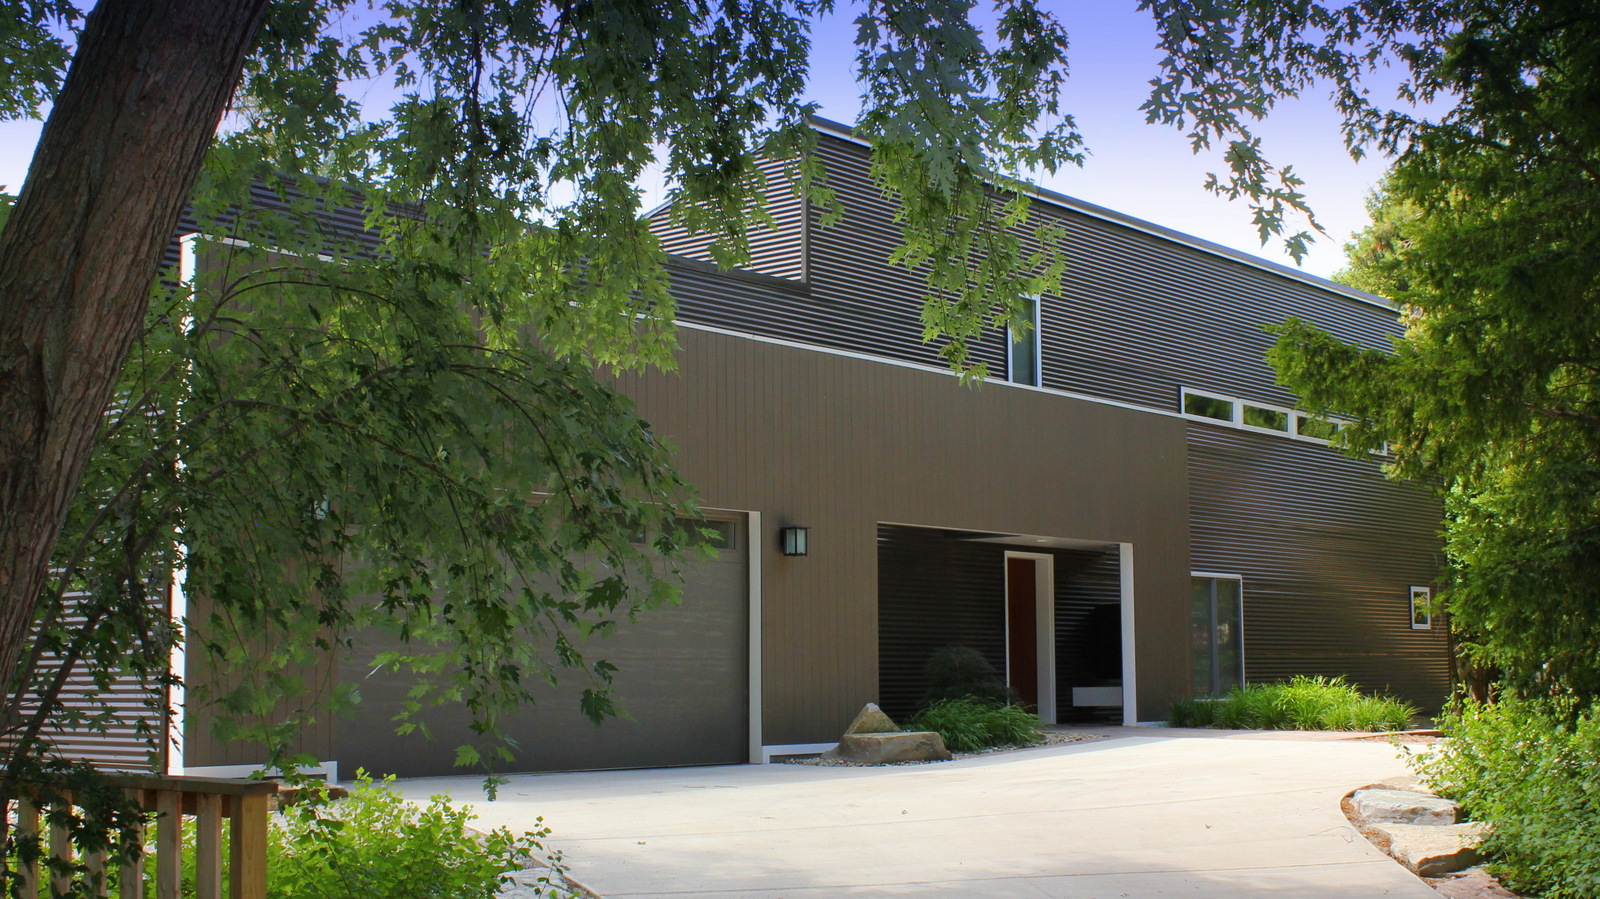
Exterior
Ann Arbor Builders Contemporary ADA accessible three bedroom new construction.jpg
View Image Gallery
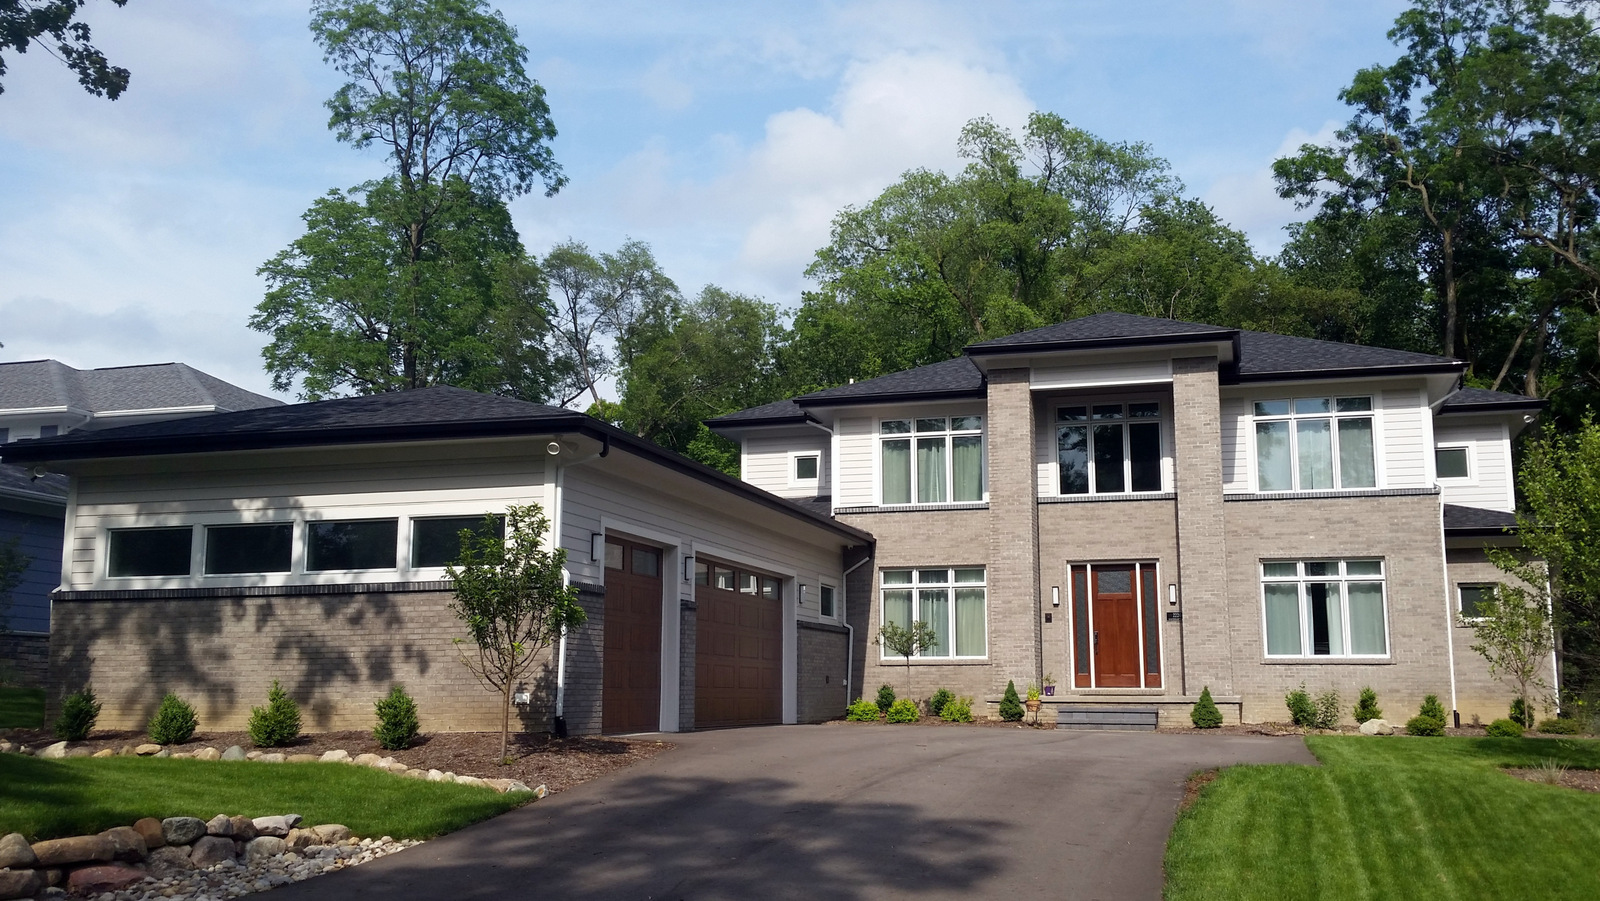
Exterior
2220.jpg
View Image Gallery
Exterior
Country Cottage.jpeg
View Image Gallery
Exterior
2240 Nana wall from outside-001.jpeg
View Image Gallery
Exterior
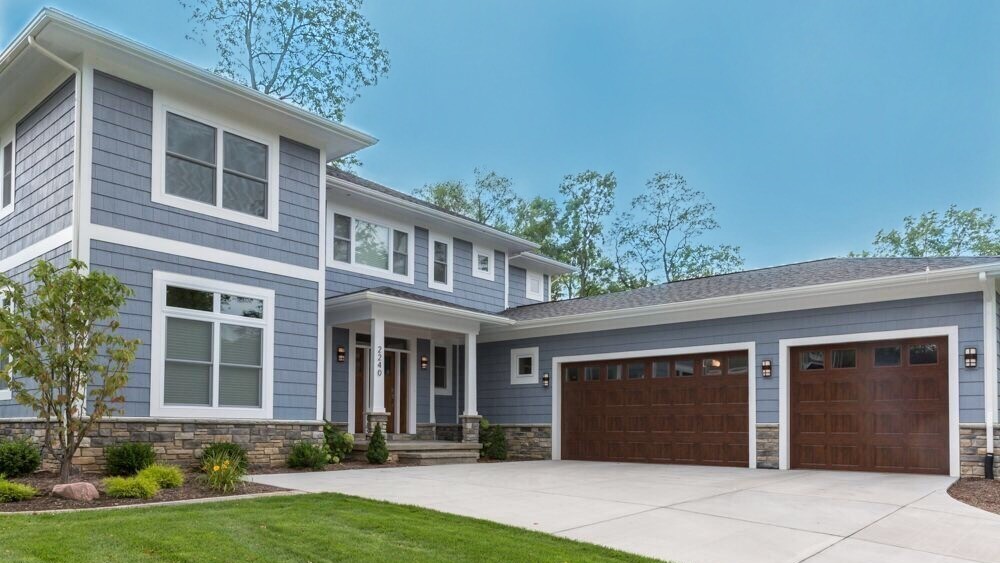
2240 front-001.jpeg
View Image Gallery
Exterior
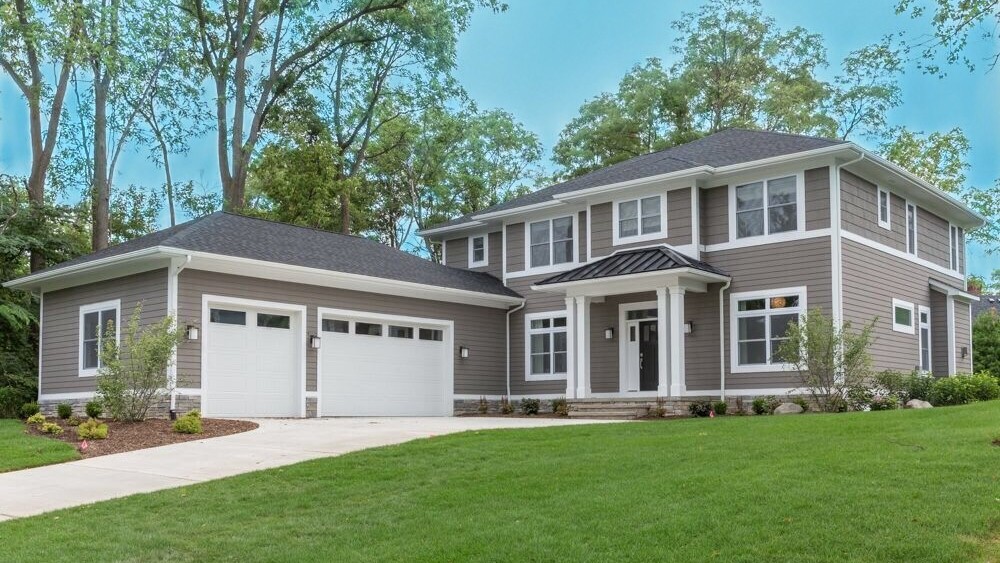
Ann Arbor Builders four bedroom new construction_.jpeg
View Image Gallery
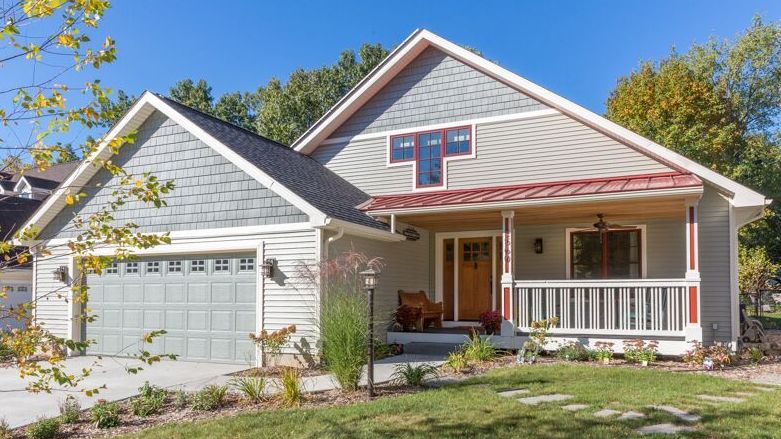
Exterior
SL Front-001.jpeg
View Image Gallery
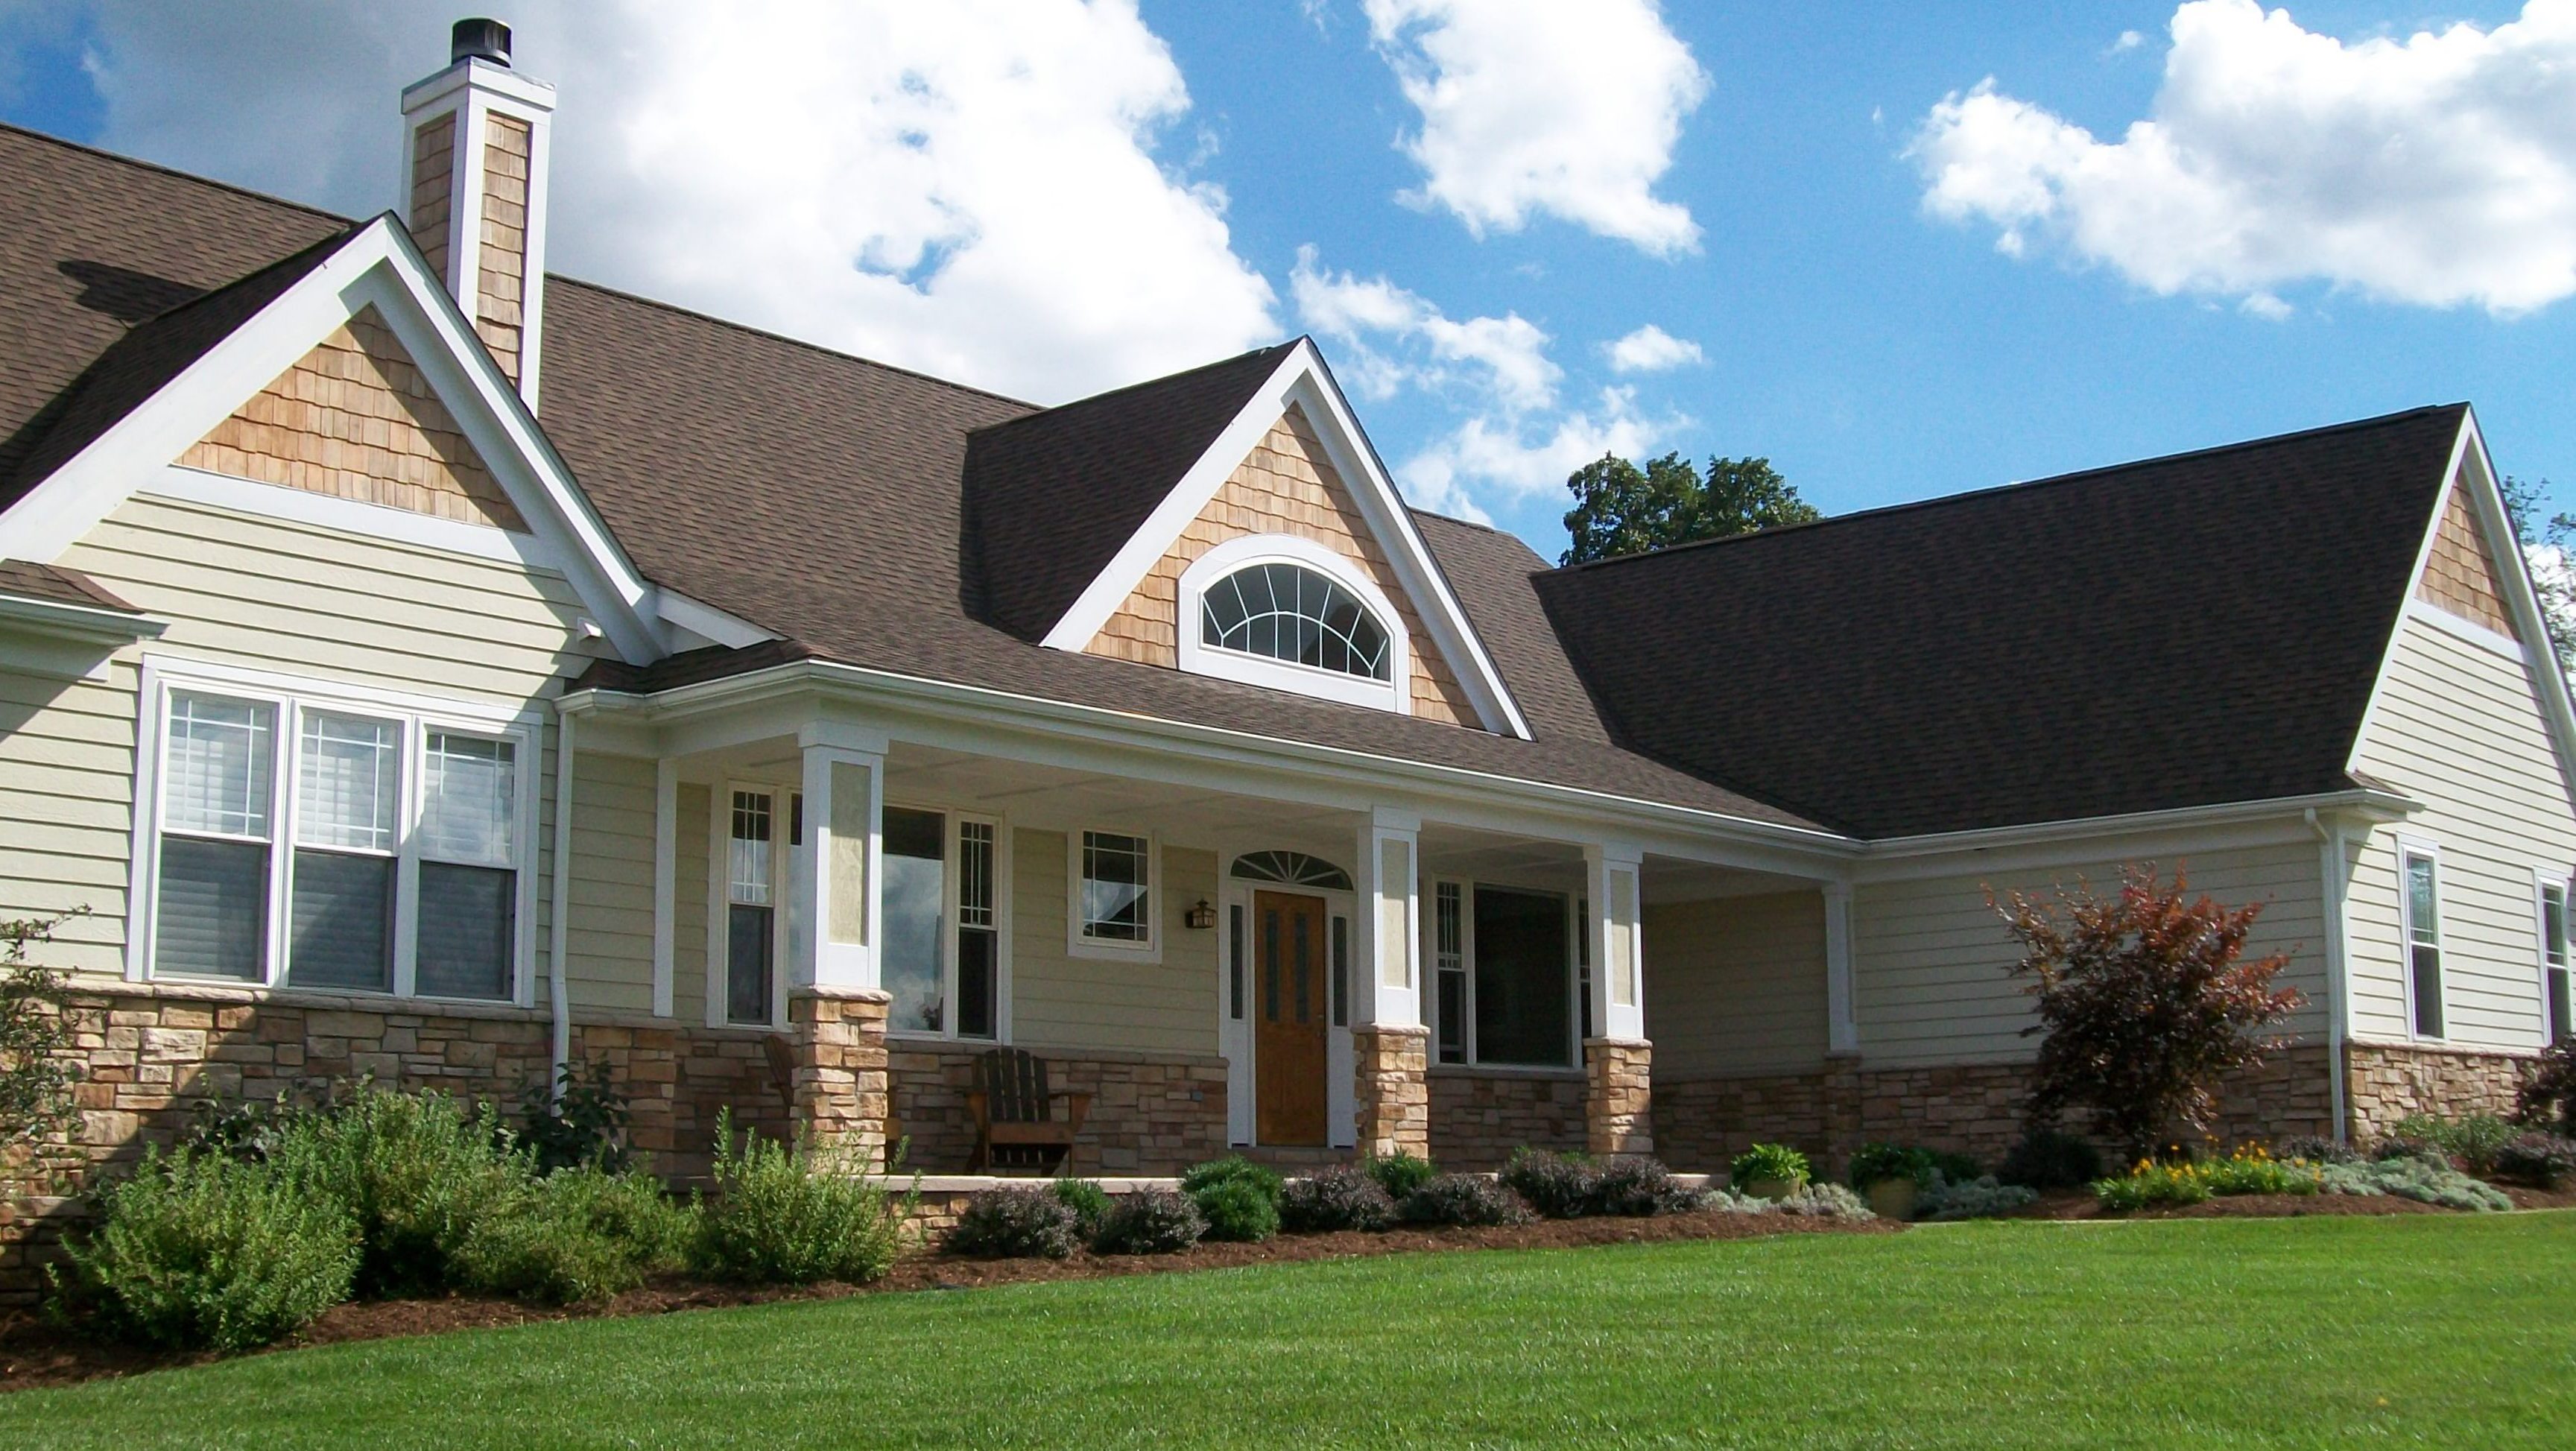
Exterior
Ann Arbor Builders Craftsman one and one half story 3 bedroom new construction_0.jpeg
View Image Gallery
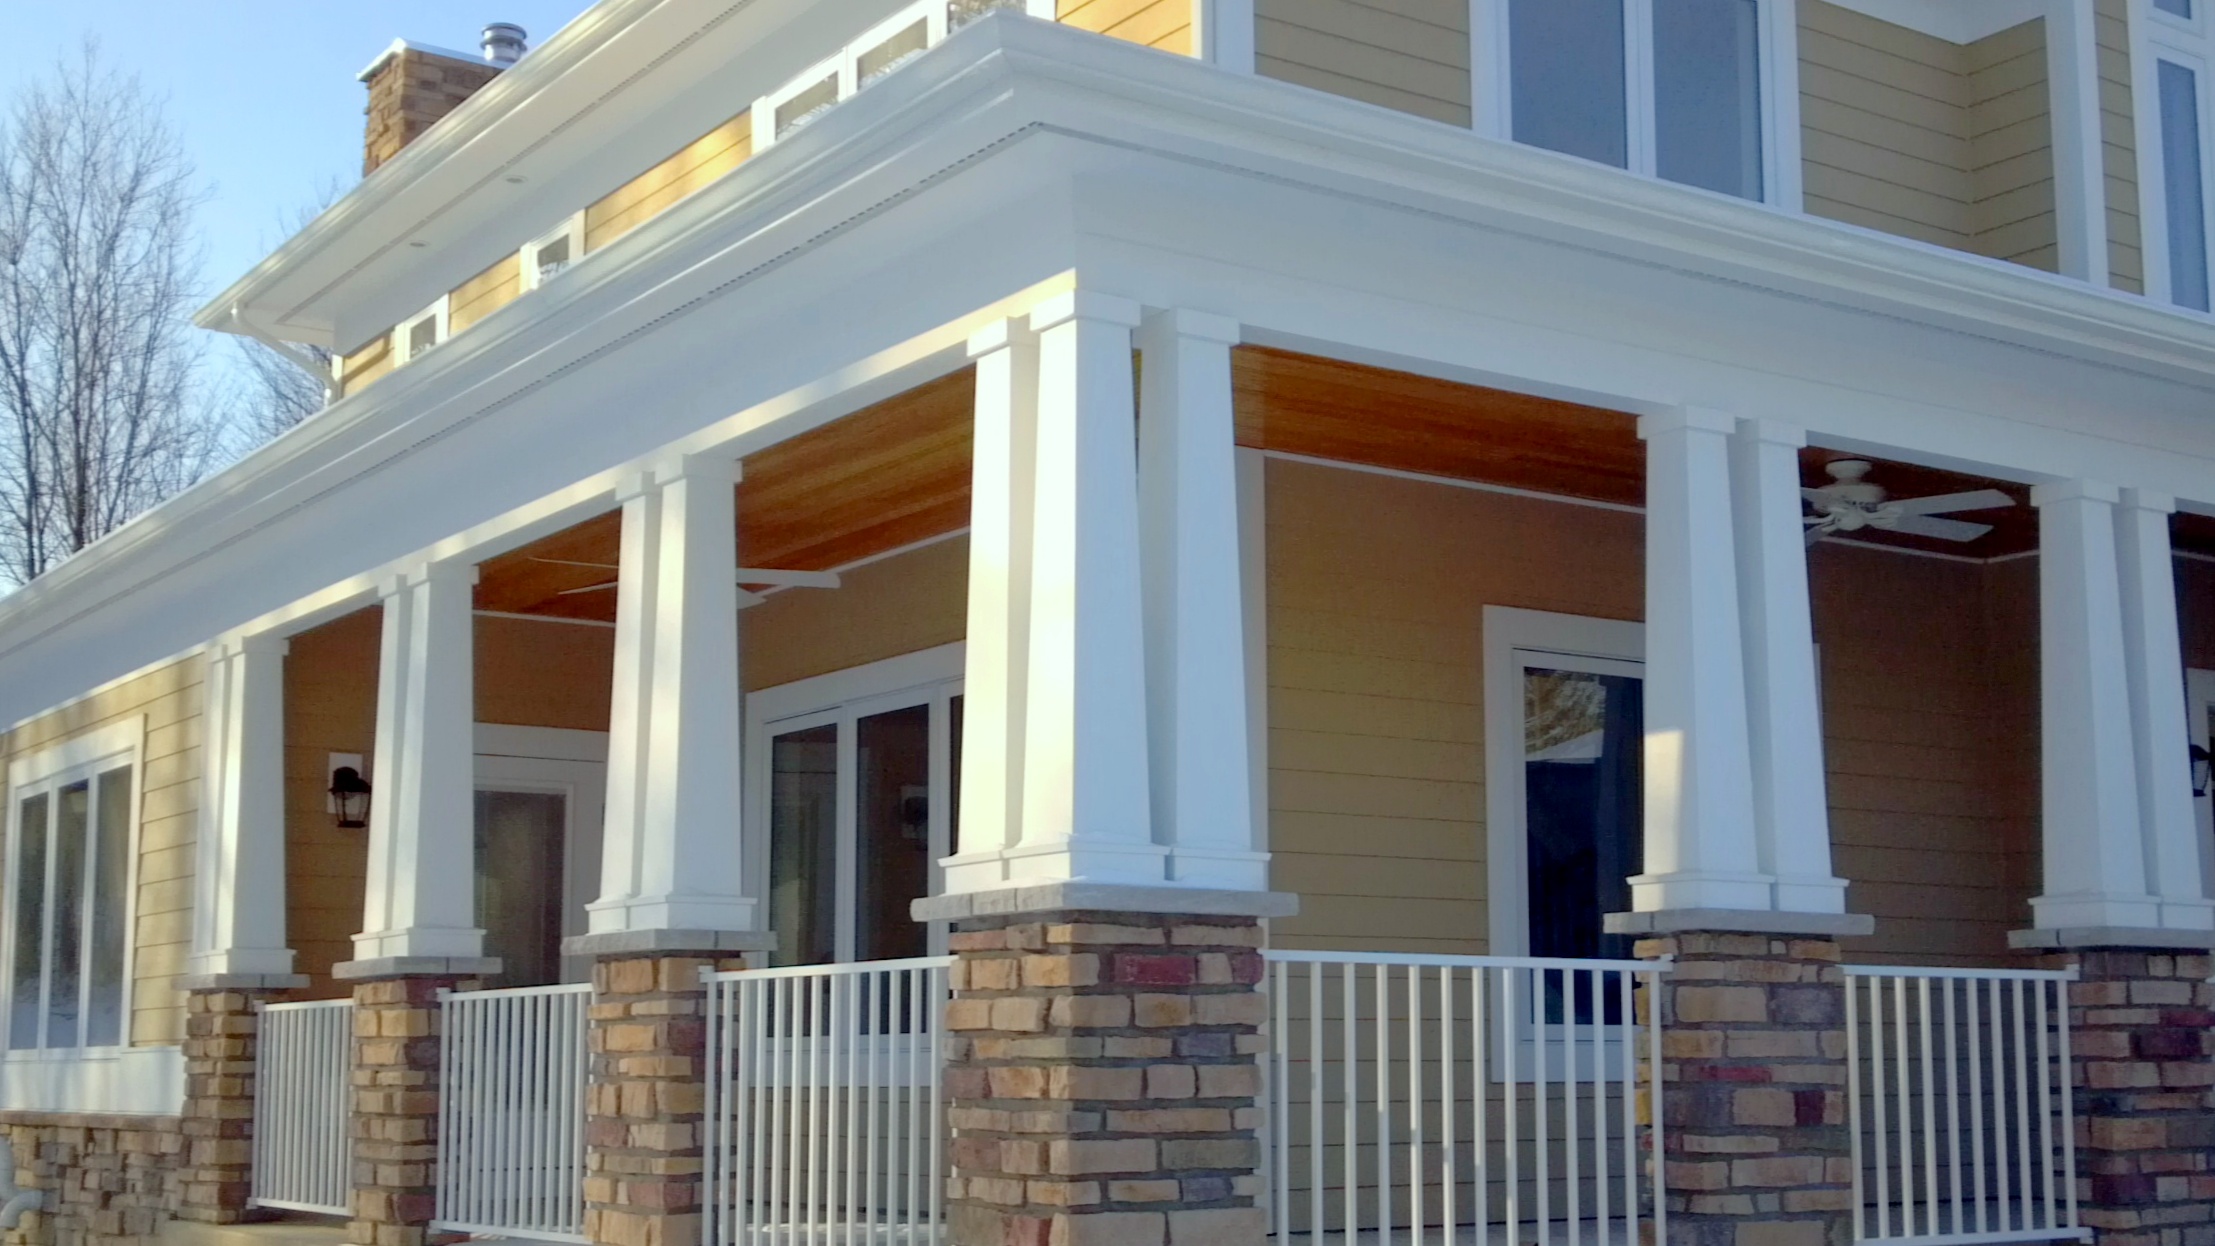
Exterior
Craftsman porch columns.jpeg
View Image Gallery
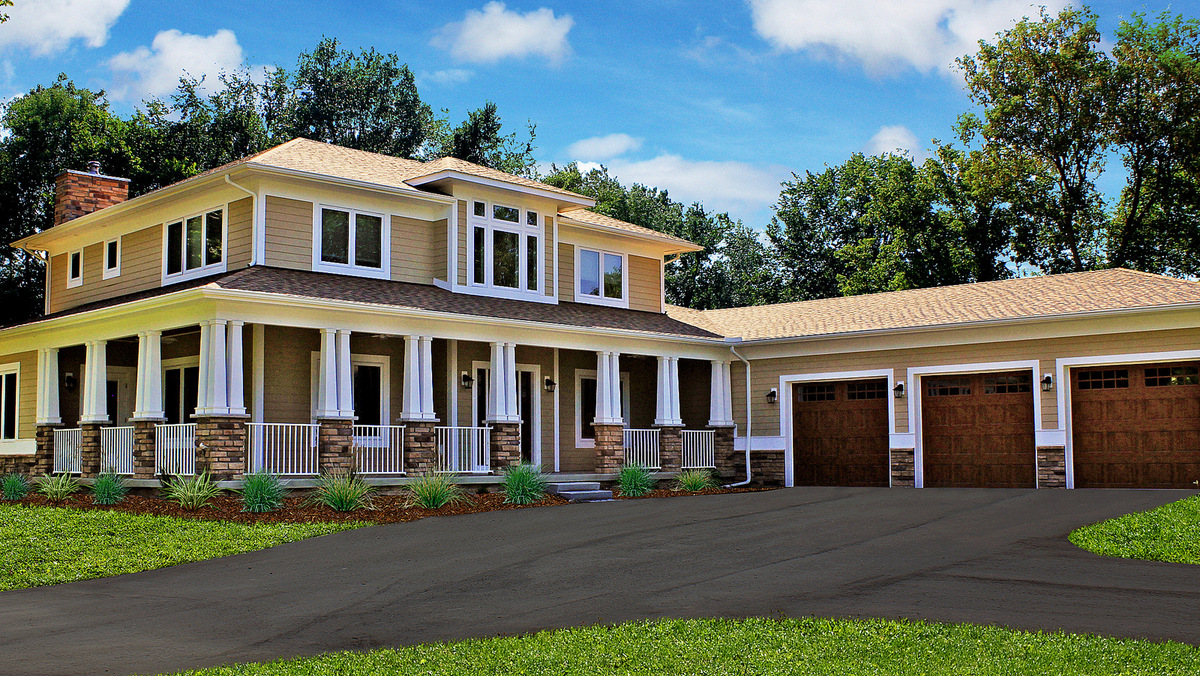
Exterior
Multigenerational-001.jpg
View Image Gallery
Kitchens and Baths
2240 master bath fridge-001.jpg
View Image Gallery
Kitchens and Baths
SL Master Bath 2-001.jpeg
View Image Gallery
Kitchens and Baths
Mark 101 Bath.jpg
View Image Gallery
Kitchens and Baths
Bath Sconces.jpg
View Image Gallery
Kitchens and Baths
Dobson Master Bath-001.jpeg
View Image Gallery
Kitchens and Baths
2240 master bath steam shower_0.jpeg
View Image Gallery
Kitchens and Baths
Kitchen 3747-002.jpg
View Image Gallery
Kitchens and Baths
kitchen-002.jpeg
View Image Gallery
Kitchens and Baths
SL Kitchen 3-001.jpeg
View Image Gallery
Kitchens and Baths
Custom Kitchen.jpg
View Image Gallery
Kitchens and Baths
Mark 103 Kit.jpg
View Image Gallery
Kitchens and Baths
2260 Wolverhampton Kitchen 2.jpg
View Image Gallery
Kitchens and Baths
Mark 101 Kitchen.jpg
View Image Gallery
Kitchens and Baths
IMG_3752-001.jpeg
View Image Gallery
Kitchens and Baths
202 Kitchen 4-001.jpeg
View Image Gallery
Kitchens and Baths
404 Kitchen - B3 (2).jpg
View Image Gallery
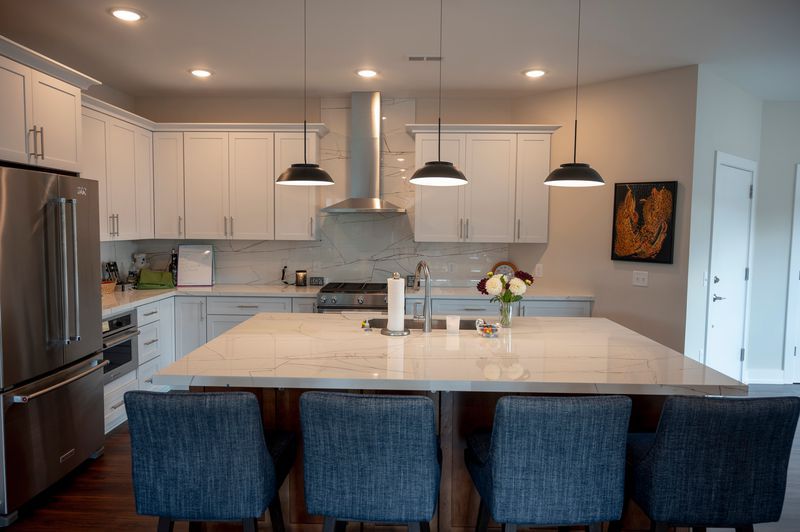
Kitchens and Baths
306 Kitchen 3-001.jpeg
View Image Gallery
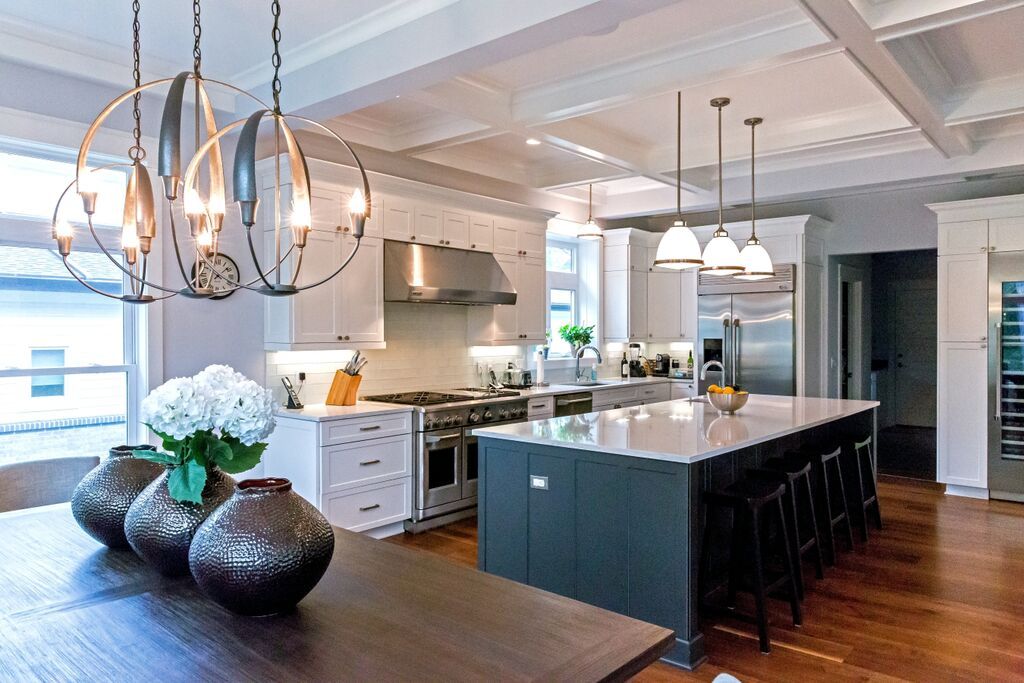
Kitchens and Baths
Ann Arbor Builders residential kitchen _.jpeg
View Image Gallery
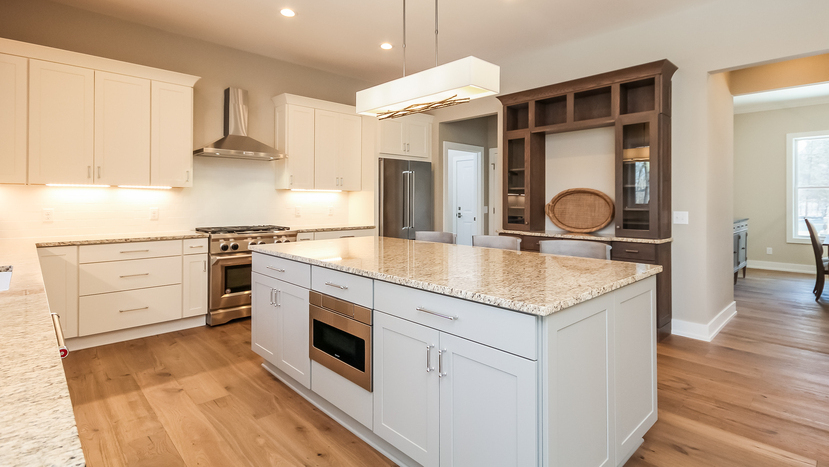
Kitchens and Baths
Dobson Kitchen 5-001.jpeg
View Image Gallery
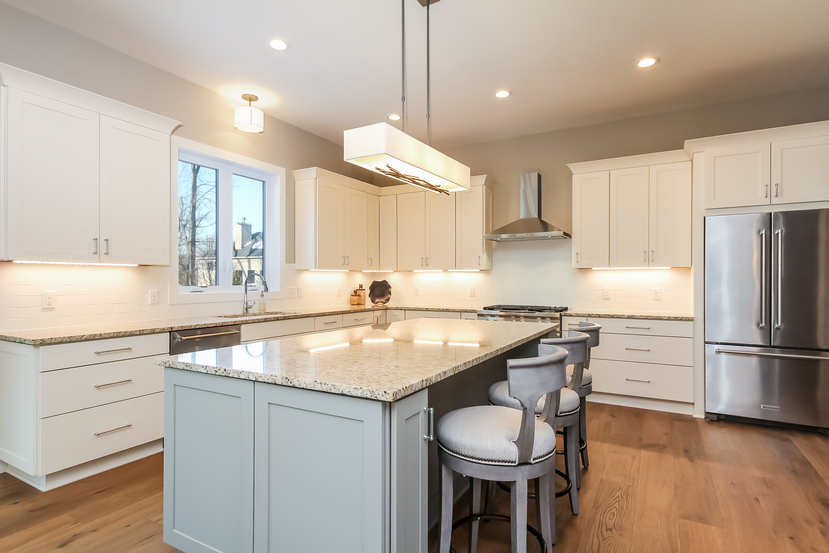
Kitchens and Baths
Dobson Kitchen 3-001.jpeg
View Image Gallery
Kitchens and Baths
IMG_5802 (2).JPG
View Image Gallery
Interiors
SL Stairs-001.jpeg
View Image Gallery
Interiors
Stair railing.jpeg
View Image Gallery
Interiors
2240 stairs 2-001.jpeg
View Image Gallery
Interiors
SL Foyer-001.jpeg
View Image Gallery
Interiors
Dobson Foyer 2-001.jpeg
View Image Gallery
Interiors
2240 mud room-001.jpeg
View Image Gallery
Interiors
SL Fam Rm 2-001.jpeg
View Image Gallery
Interiors
2240 kids room 1-001.jpeg
View Image Gallery
Interiors
Library stiched 2.BMP-001.jpg
View Image Gallery
Interiors
1750 Sunroom.jpg
View Image Gallery

Interiors
6340 Nook 2.jpeg
View Image Gallery
Interiors
Dobson Kitchen Nook-001.jpeg
View Image Gallery
Interiors
SL Library-002.jpeg
View Image Gallery
Interiors
Wolverhampton Library 2.jpg
View Image Gallery
Interiors
2240 library FP-002.jpeg
View Image Gallery
Interiors
2260 Wolverhampton Fam Rm-001.jpg
View Image Gallery
Interiors
306 LR - B1-001.jpg
View Image Gallery
Interiors
Ann Arbor Builders Custom Nana Wall new construction.jpeg
View Image Gallery
Condos and Commercial
Mark Downtown Ann Arbor condominium Real Estate Development Ann Arbor Builders_.jpg
View Image Gallery
Condos and Commercial
Gallery Front 10-9-22.jpg
View Image Gallery
Condos and Commercial
Ann Arbor Builders Argus Farm Stop retail redevelopment Liberty.jpg
View Image Gallery
Condos and Commercial
Argus Farm Stop Ann Arbor Builders Real Estate Redevelopment Packard Road (002).jpeg
View Image Gallery
Condos and Commercial
PC Andre Bldg.jpg
View Image Gallery